Three-pin frame
The classic structure for a column-free hall.
Properties & costs
An overview of the benefits, properties and costs of building in timber.
Timber is booming. Building in timber is enjoying a genuine renaissance — and for good reason. Sustainability is where the world is heading, and no other material combines environmental sense with proven craft tradition quite so well.
But timber has other attractive qualities besides. Which ones? And why does it pay to build a hall in timber?
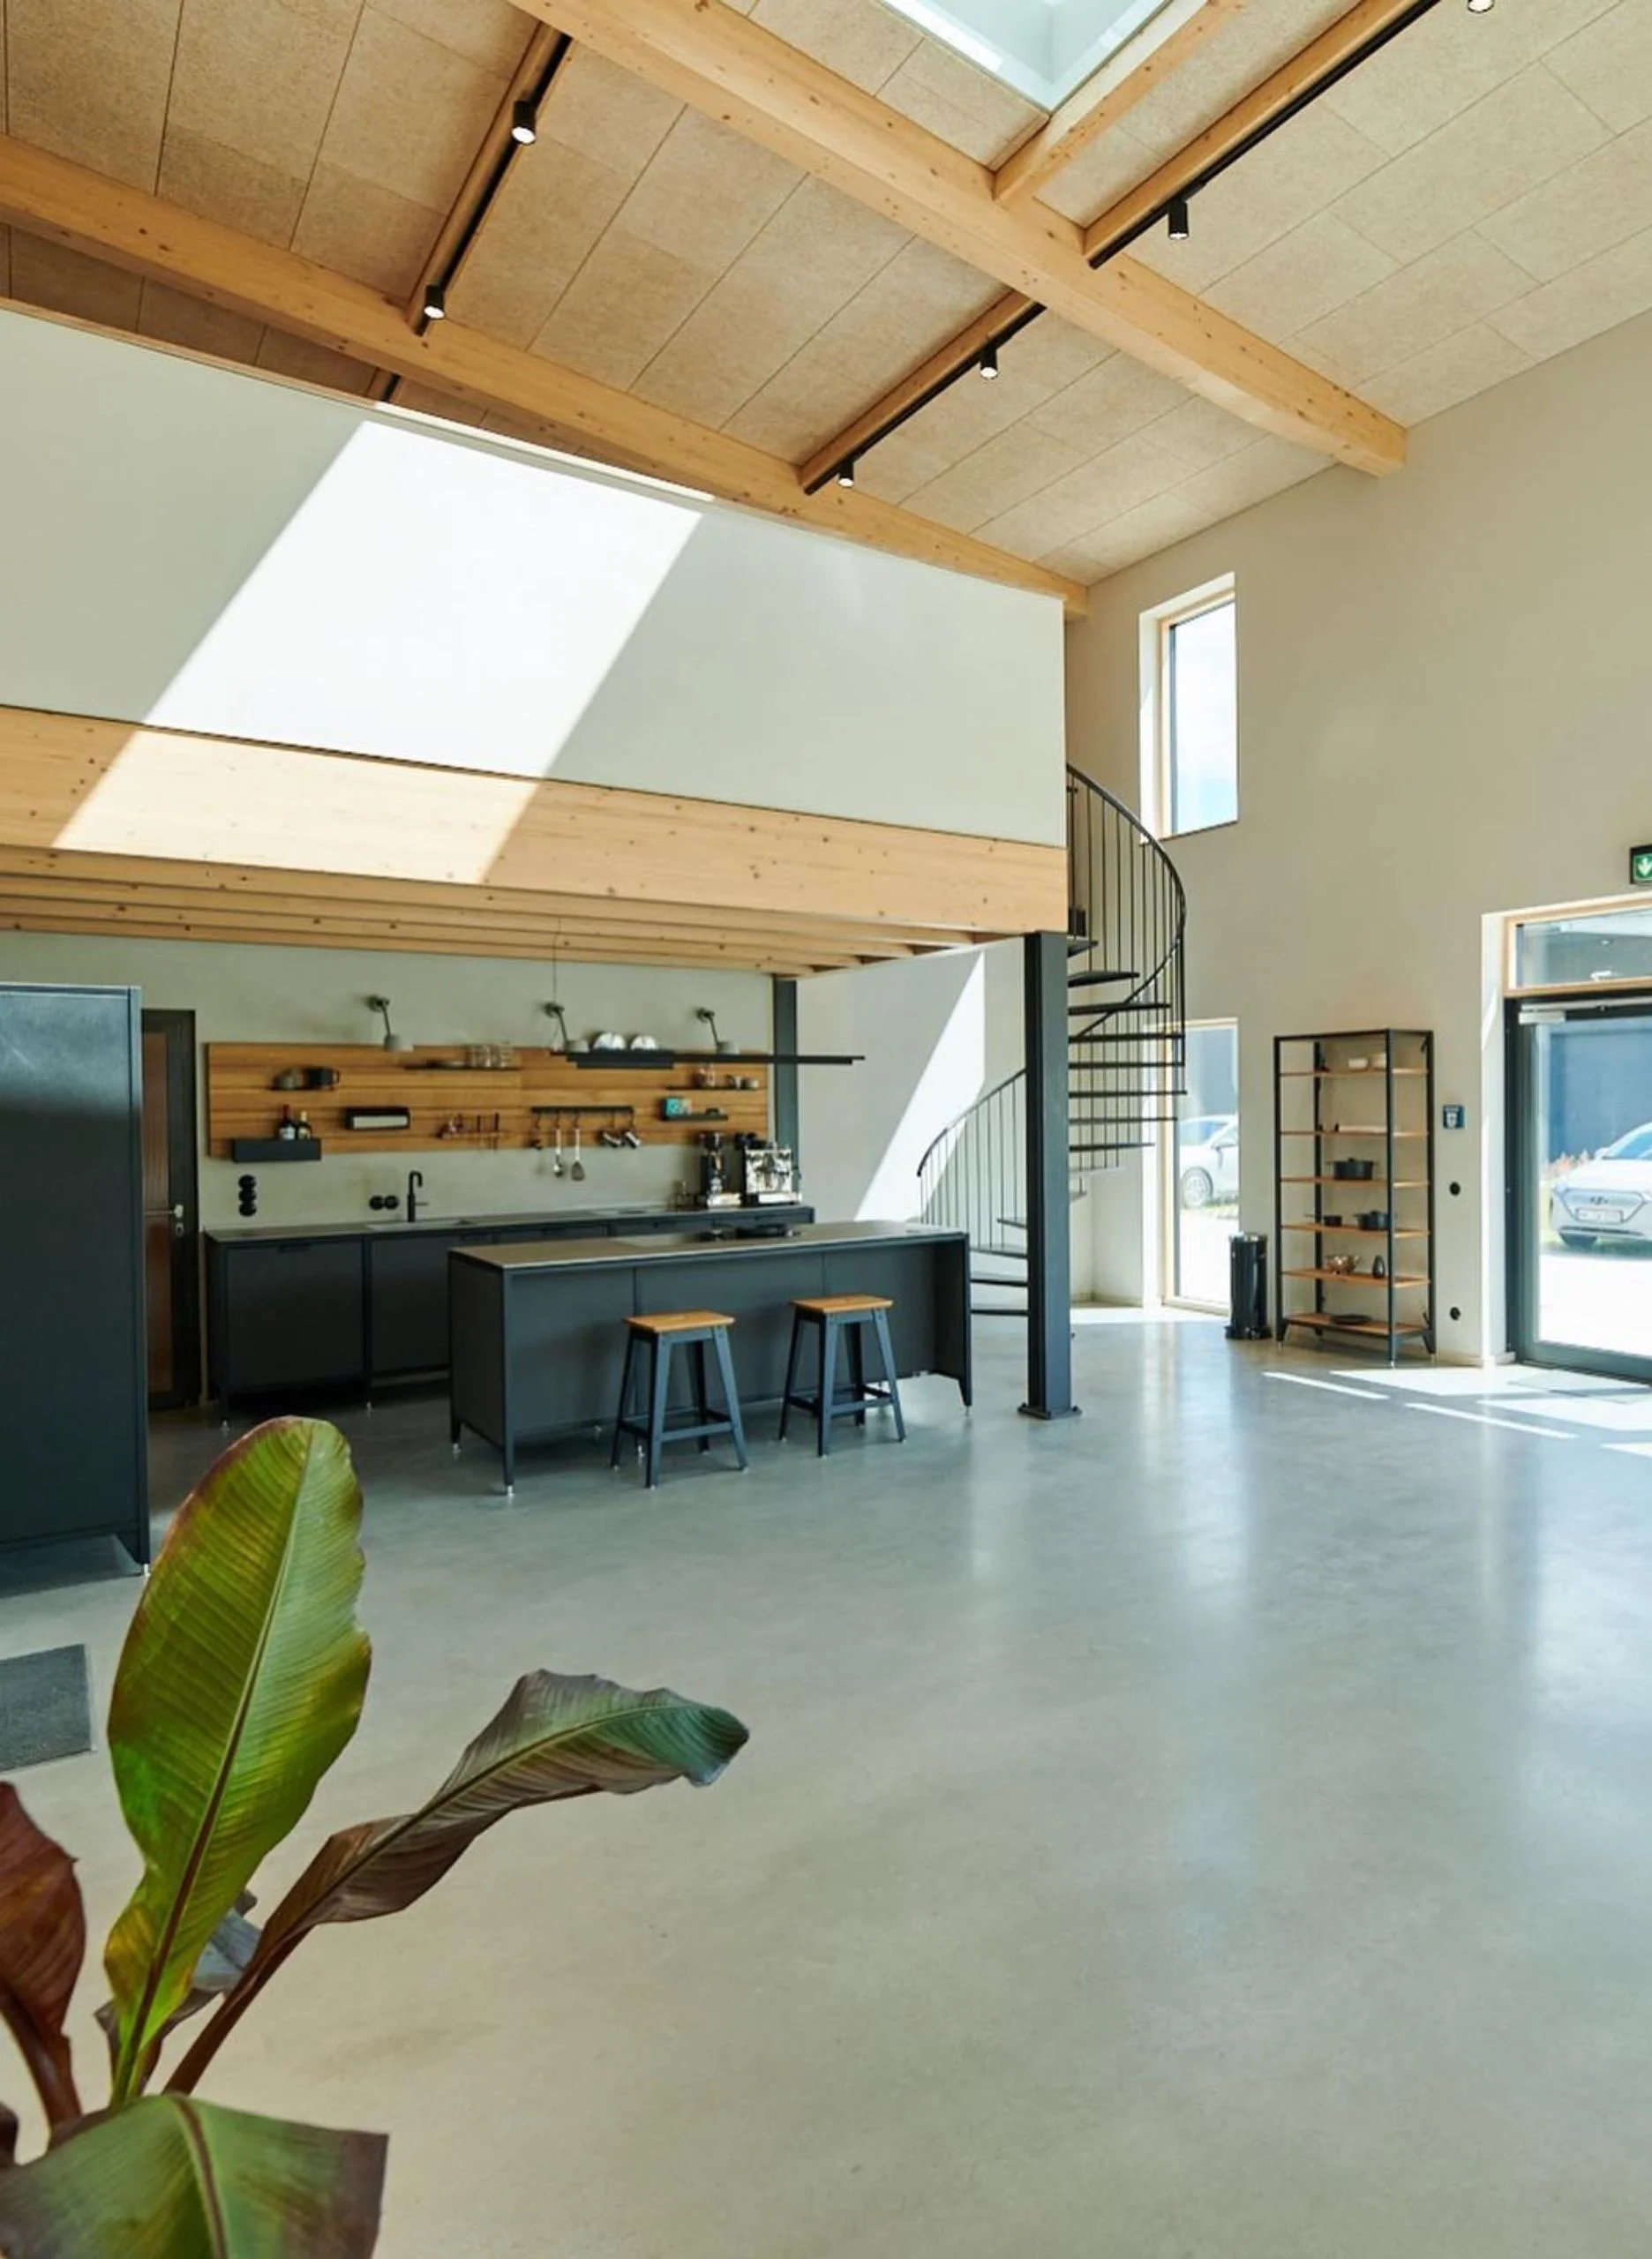
People simply feel better
The atmosphere rubs off on your team.
How it looks and feels
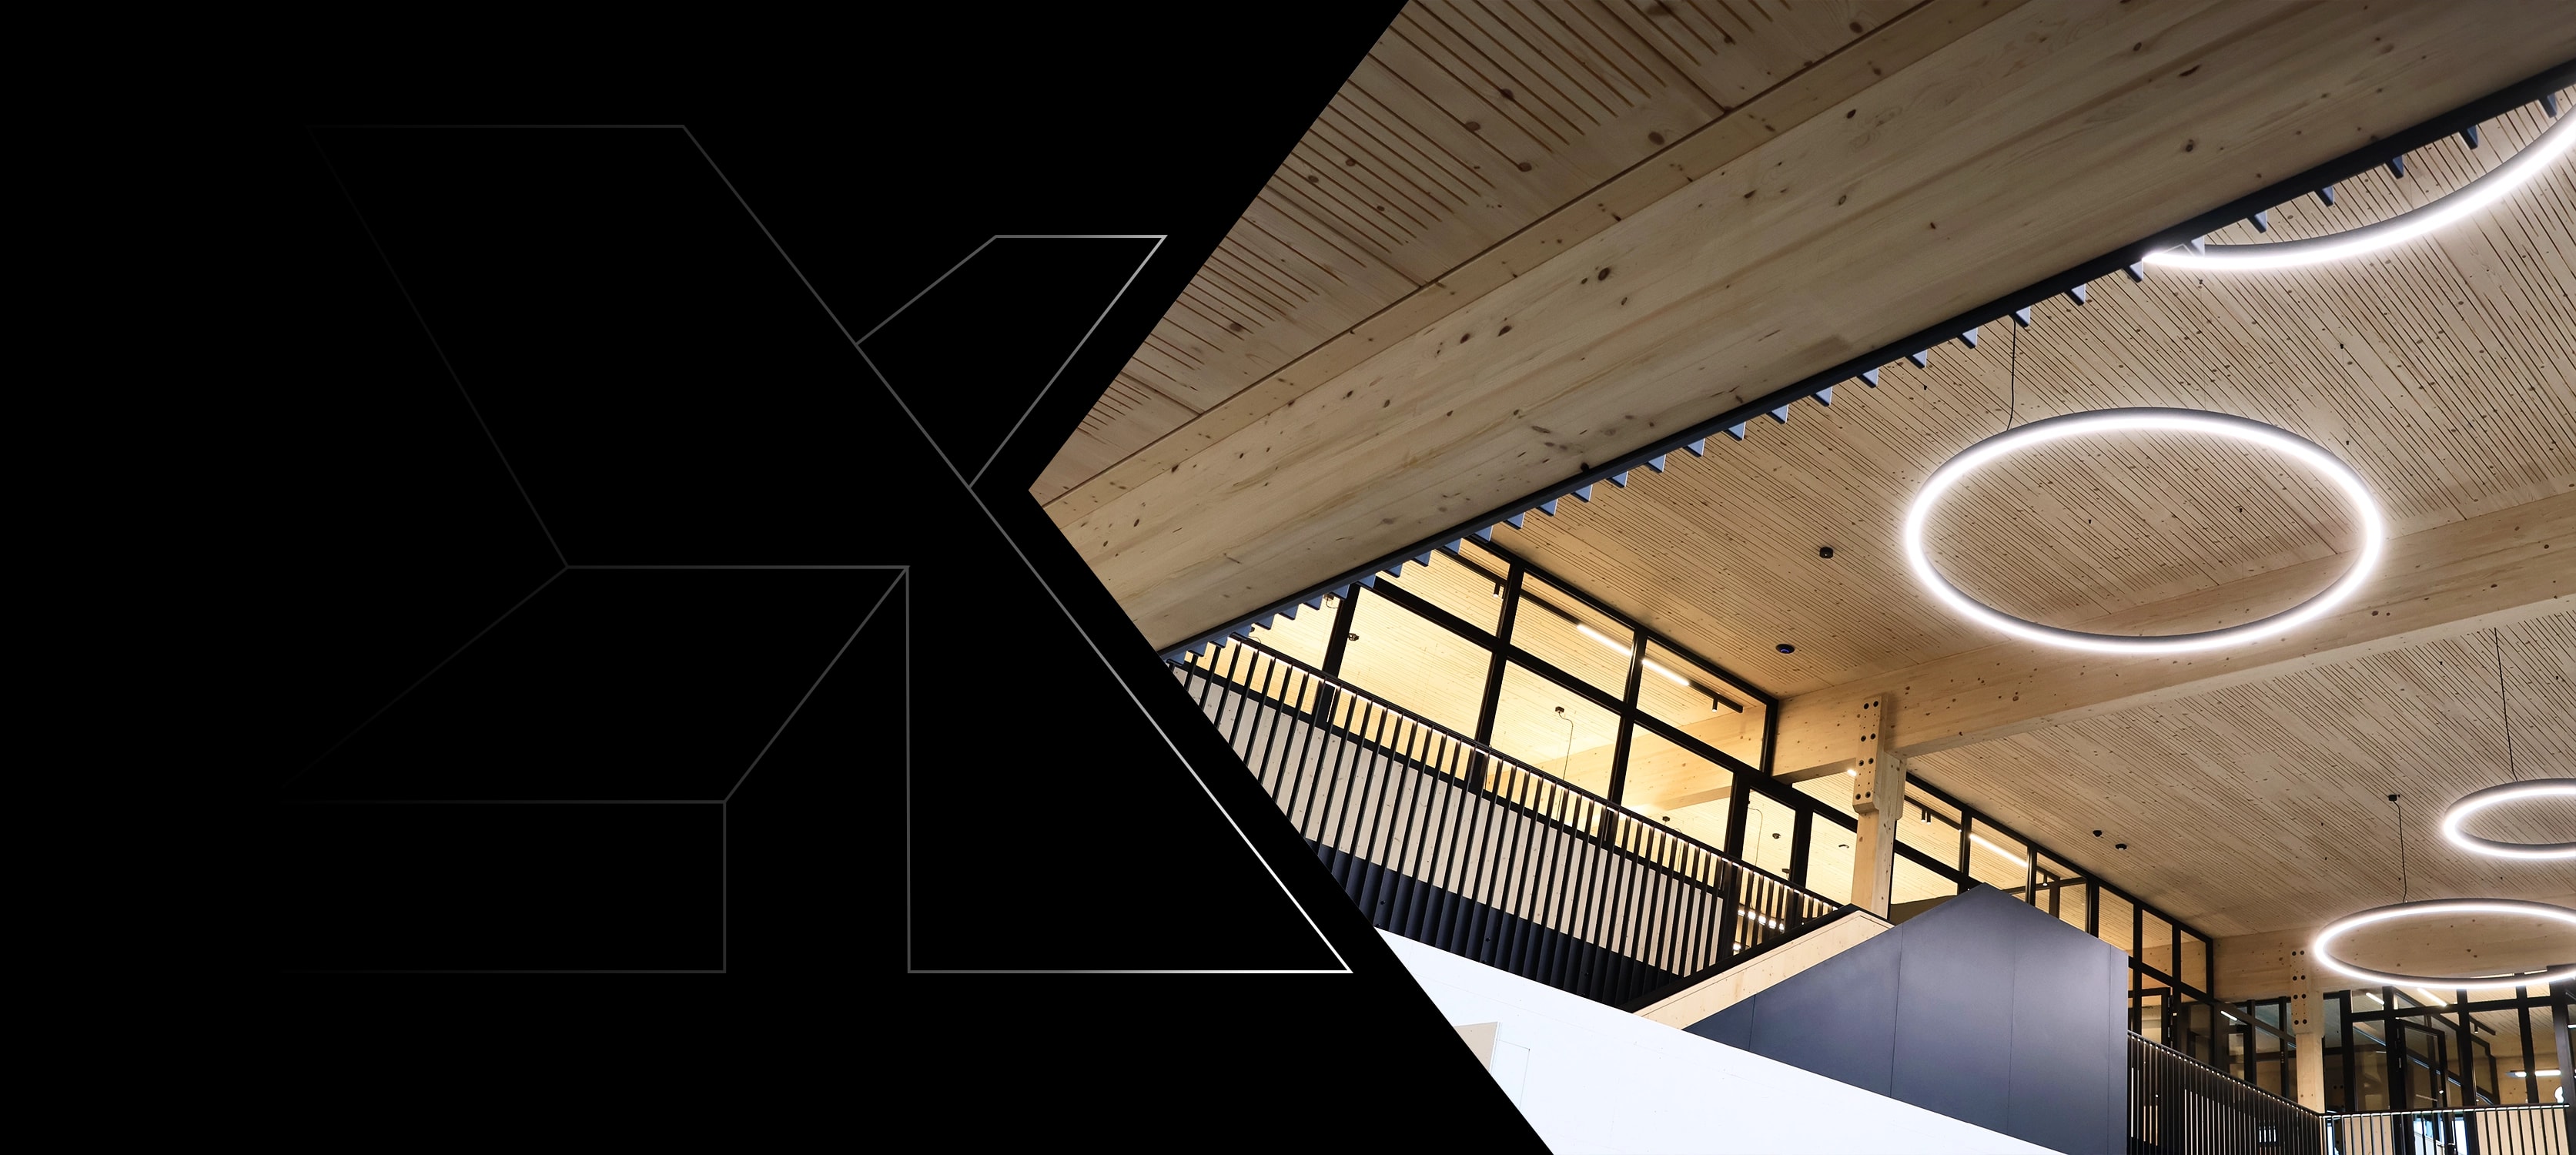
Whether you live or work in timber, it is quality of life. Its timeless look and feel are simply incomparable. A timber structure gives a hall a warm, welcoming atmosphere that people enjoy being in. Timber is a natural material with a texture and grain all of its own. And it fits into any architectural style, modern or rustic.
Our clients confirm it: the atmosphere in a timber hall is out of the ordinary. That shows clearly in the wellbeing of the staff, who often spend many hours a day in it.
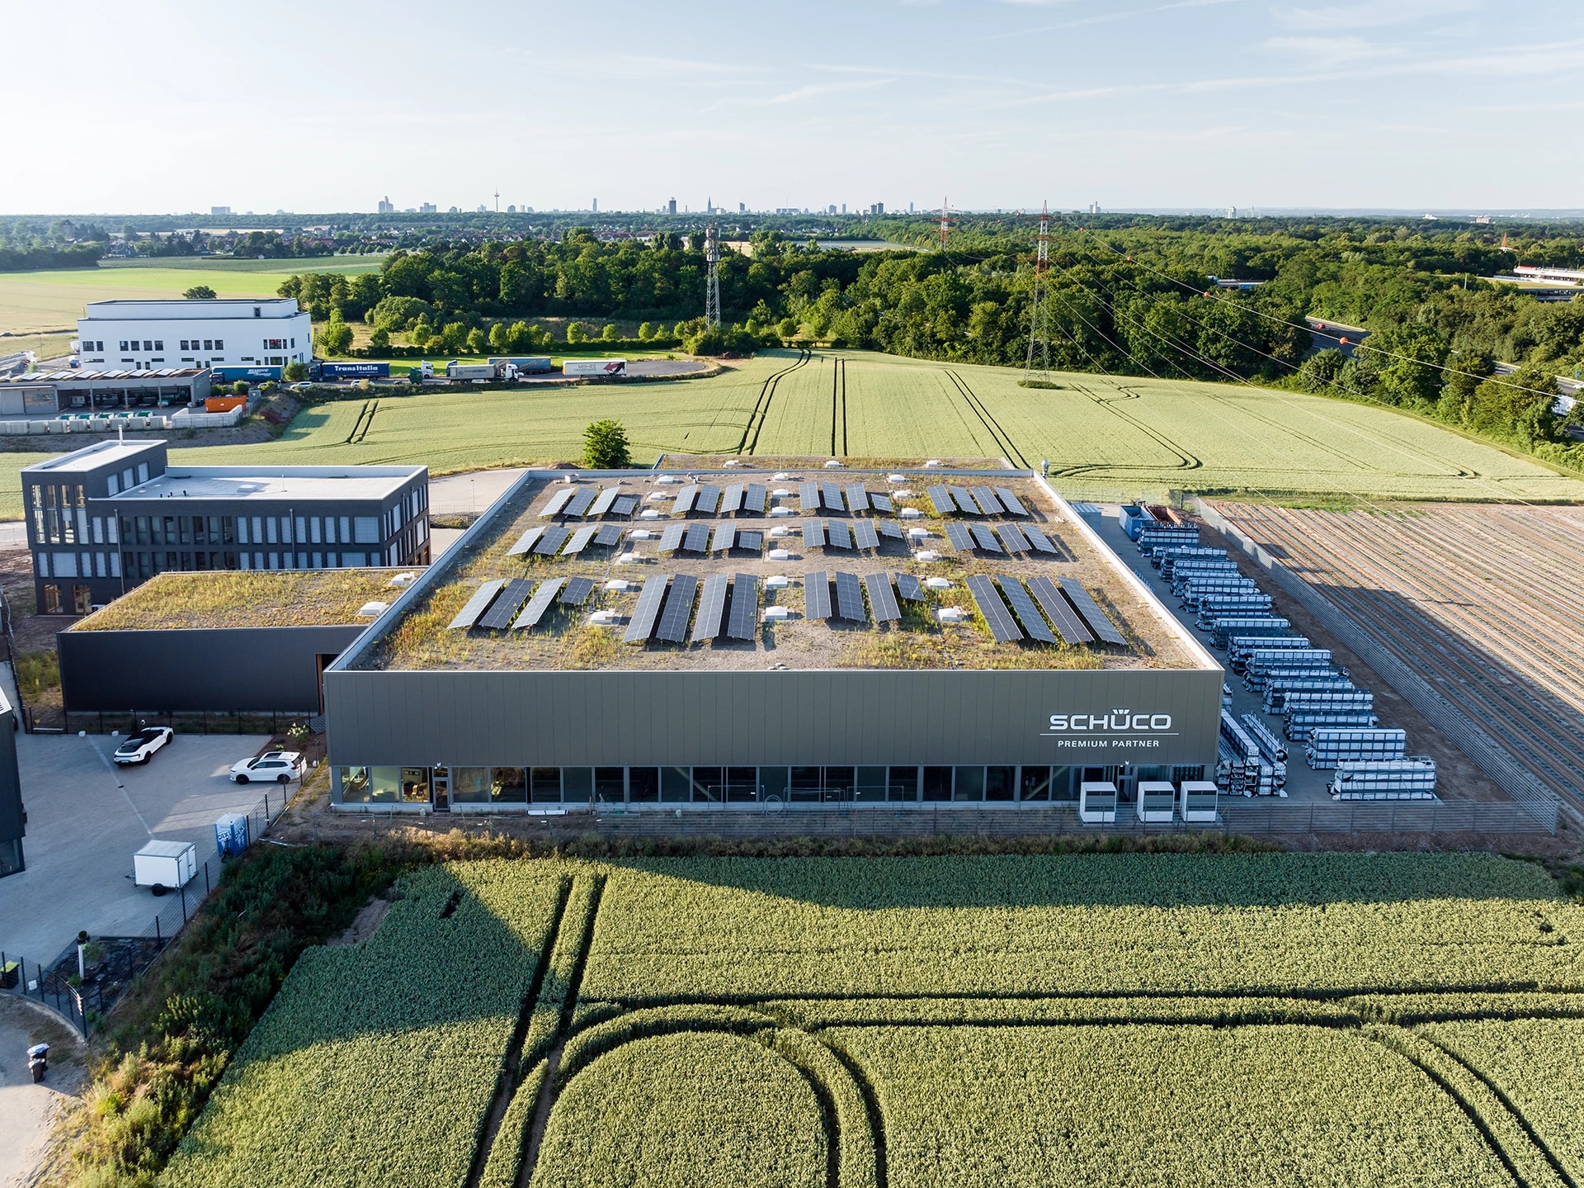
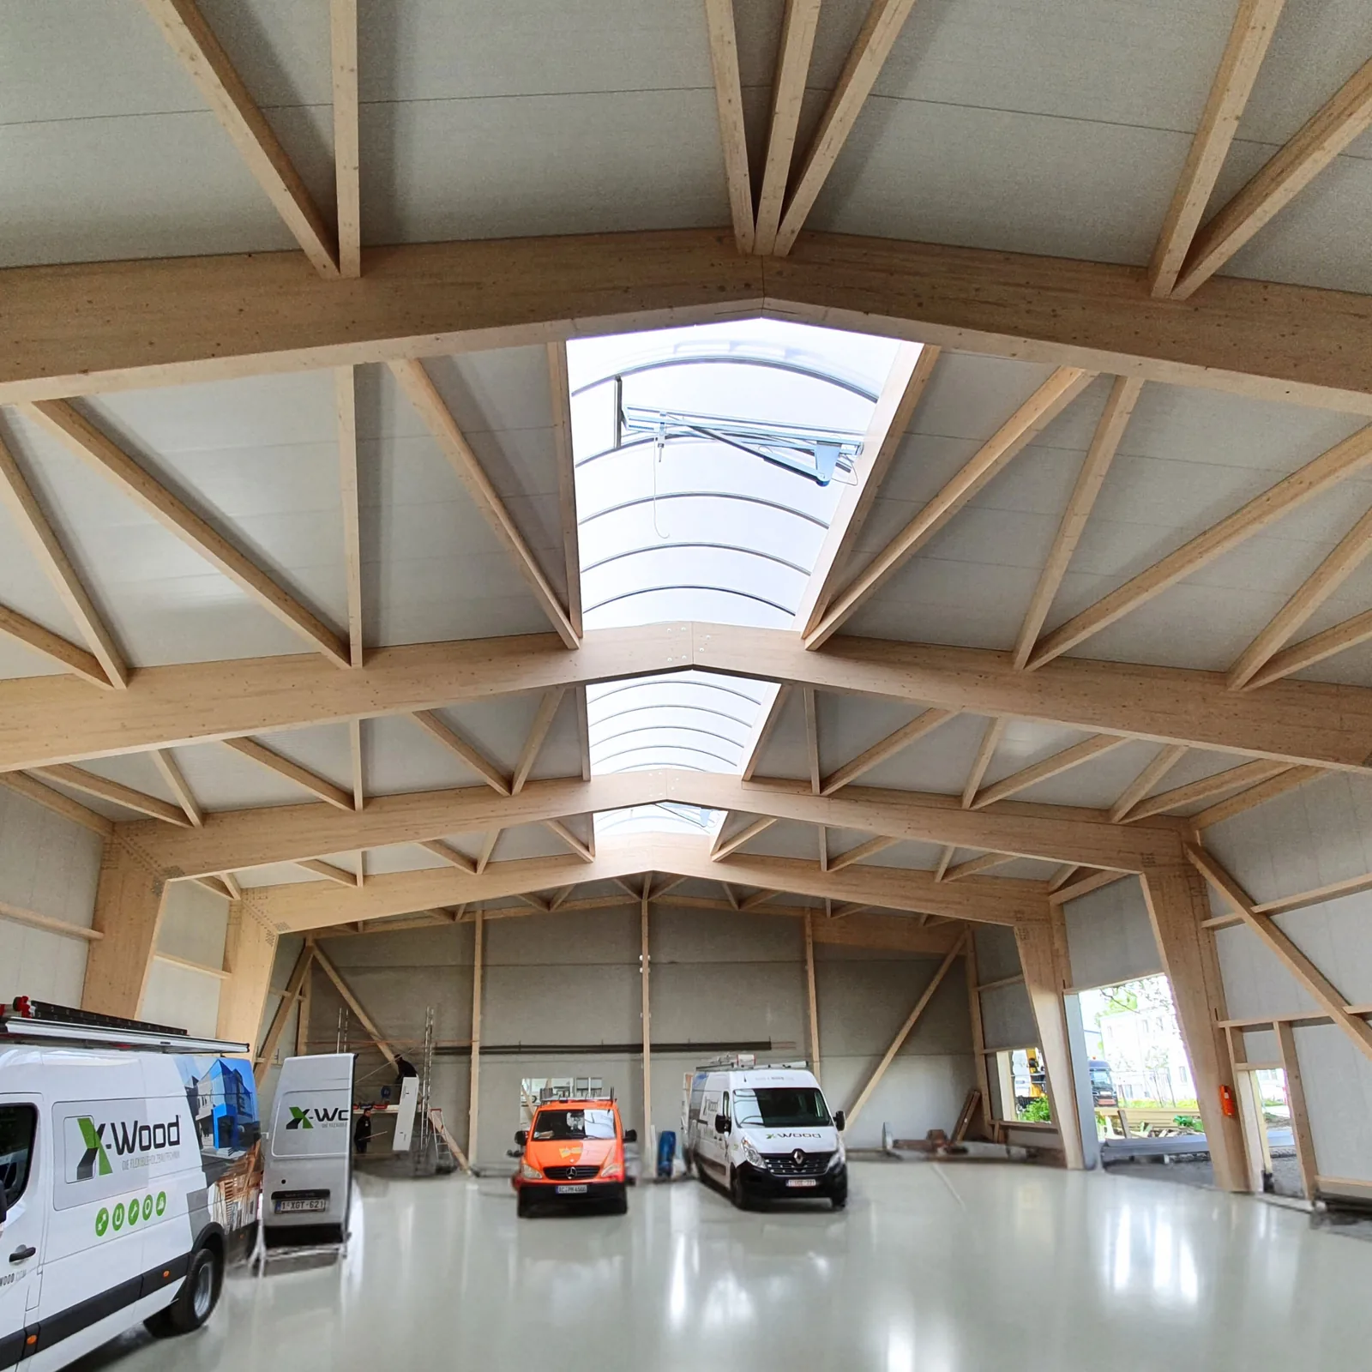
Even 40 metres column-free
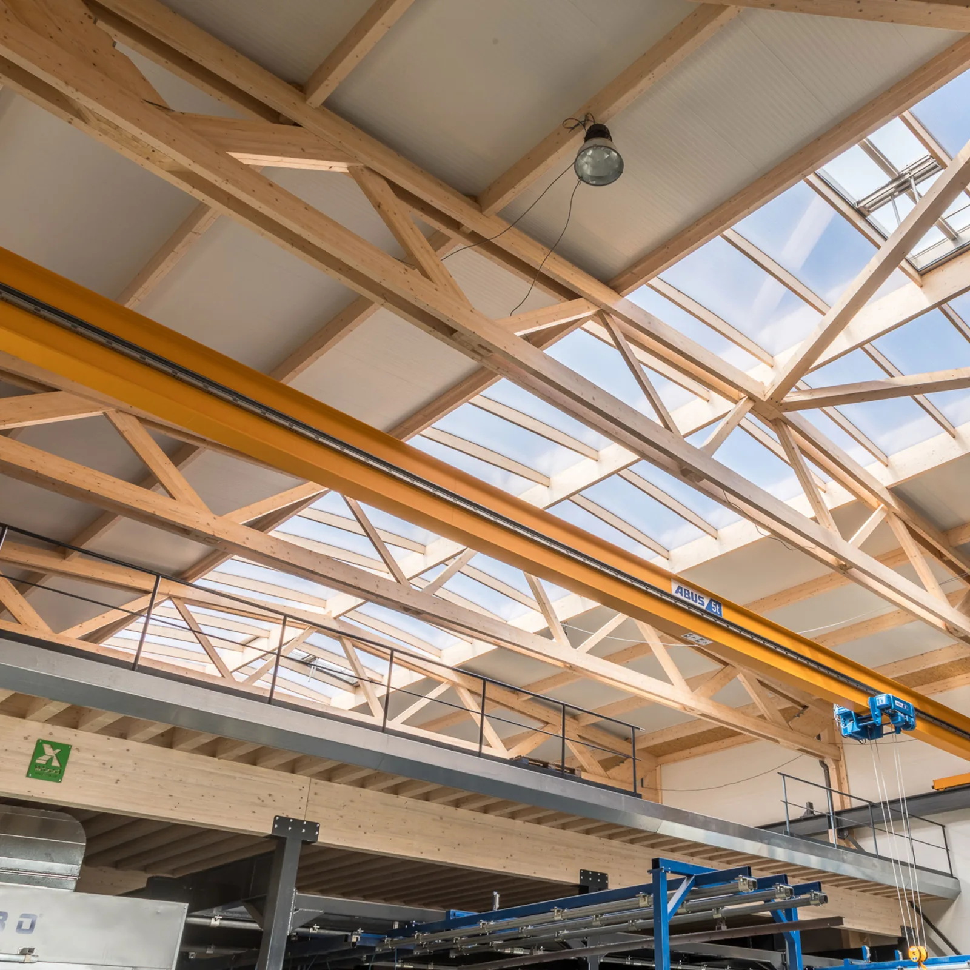
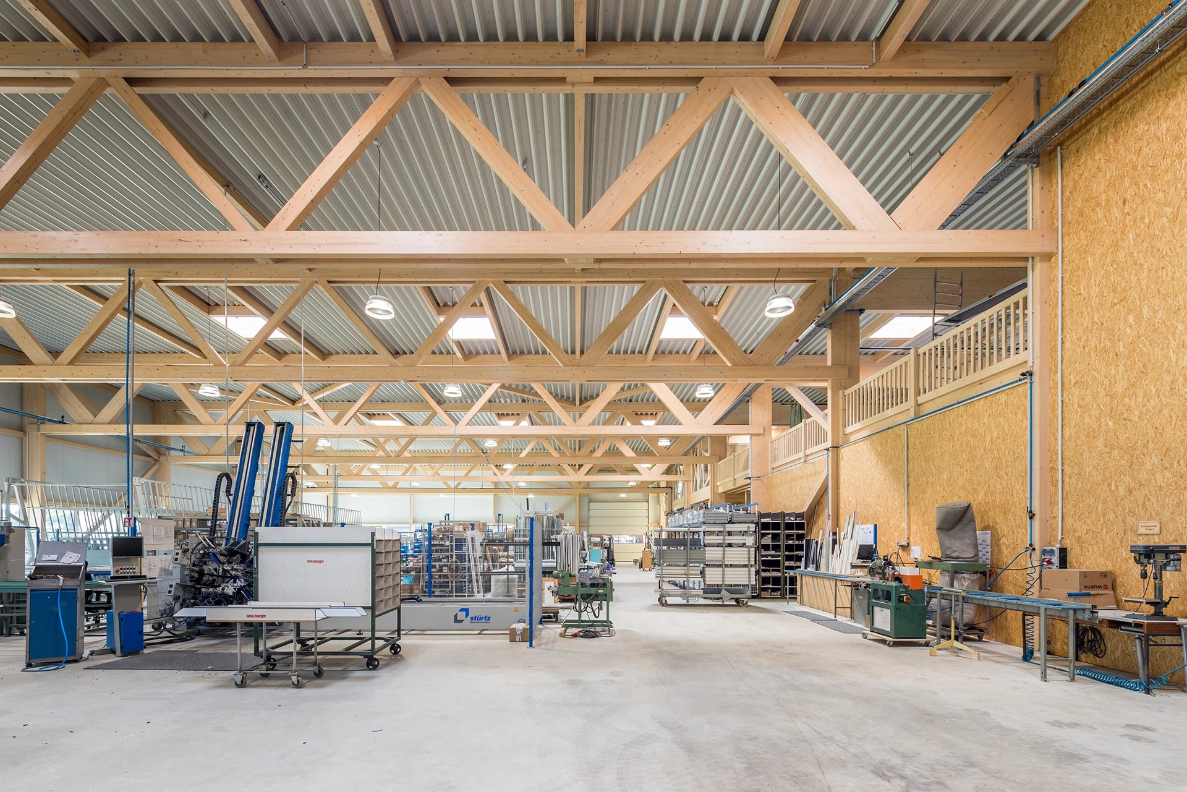
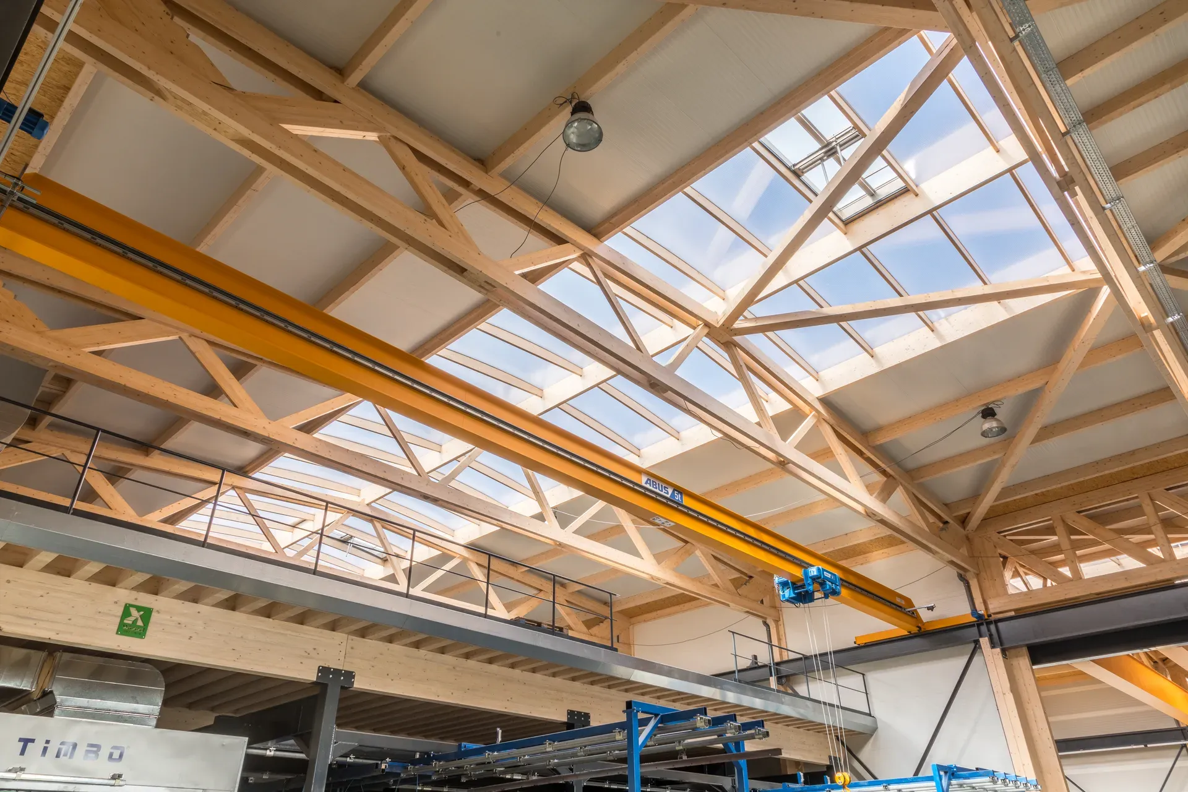
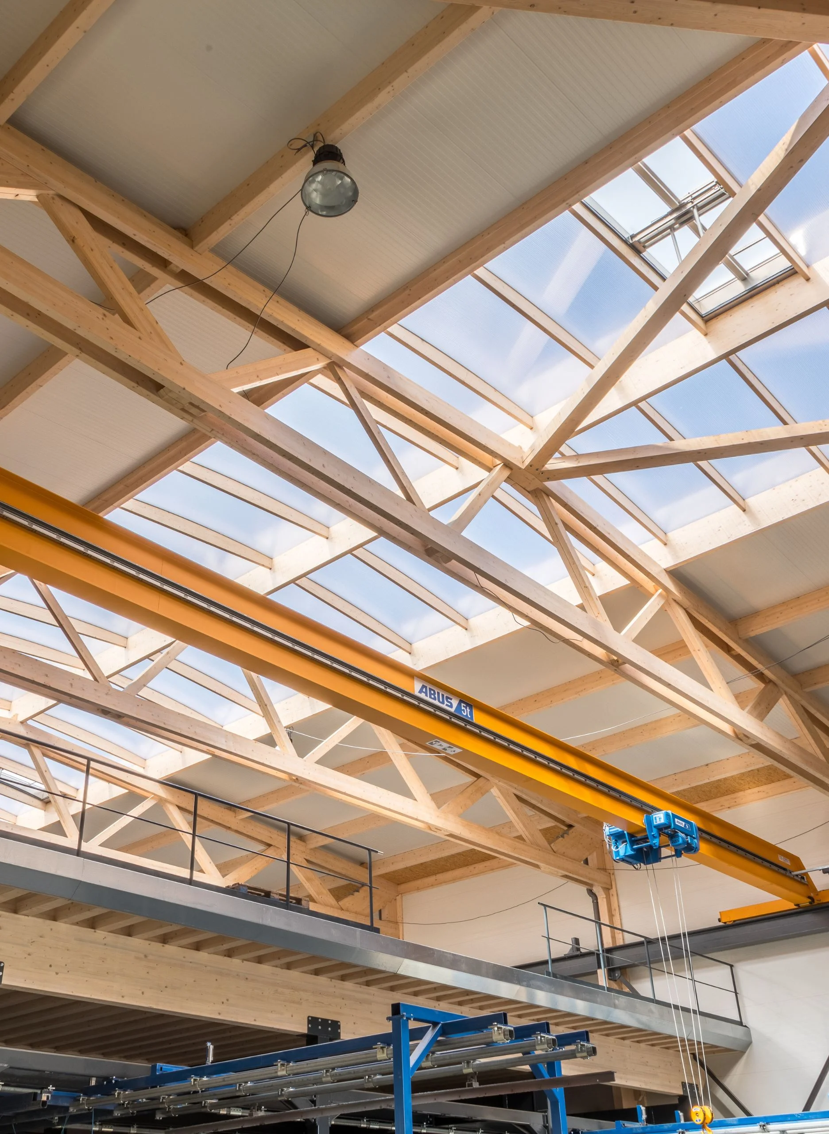
Trussed beams for overhead cranes and heavy roof loads.
Material properties
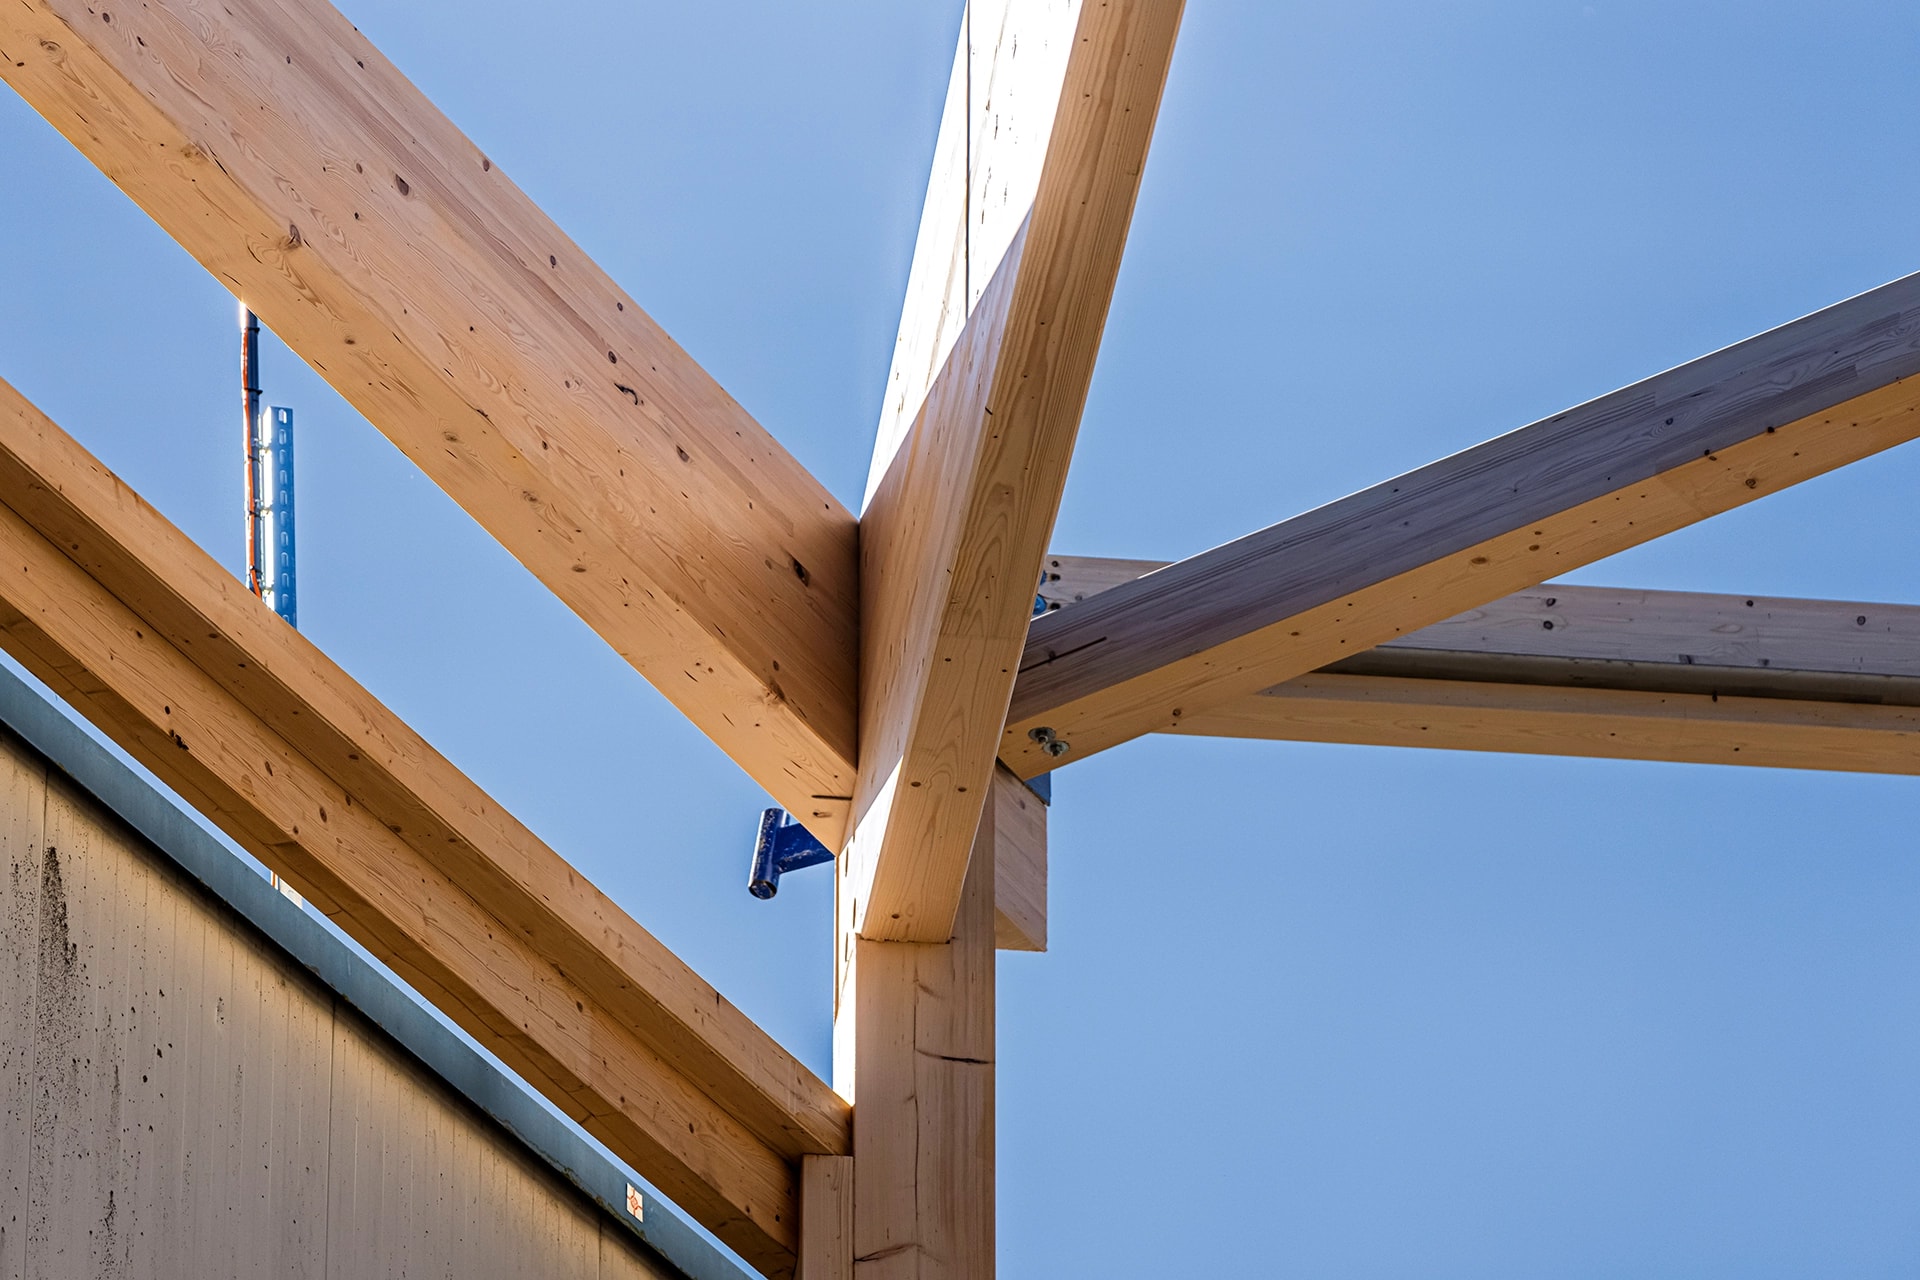
Timber is made for modern hall construction, because it combines several good properties at once. Its particular cell structure stores heat rather than letting it escape. Timber halls are also chemically stable — and do not build up an electromagnetic charge. On load-bearing capacity, too, timber is out in front: its uniquely light yet resilient fibres match concrete in both tensile and compressive strength. And on fire safety, timber generally holds its own against conventional materials.
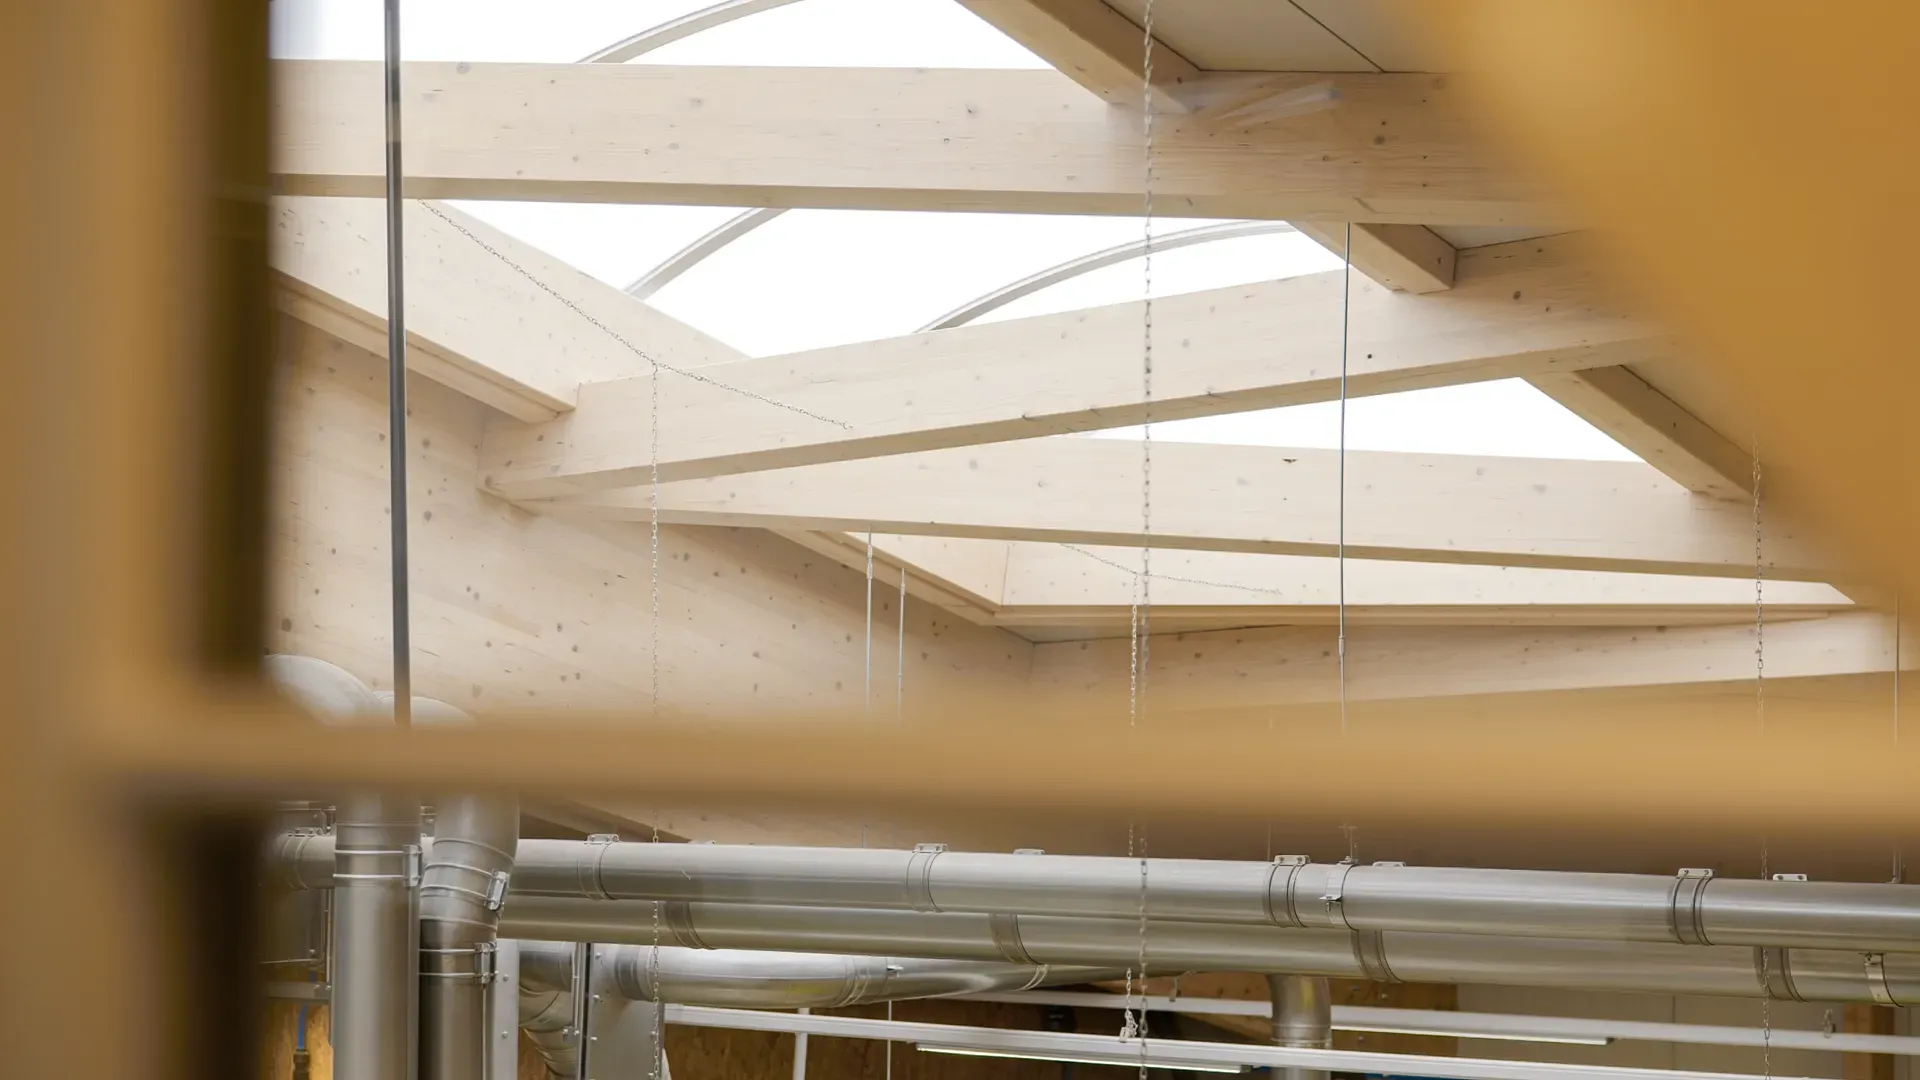
If you need to bridge long spans — for a storage hall or a sports hall, say — you can turn to timber with a clear conscience as well. At X-Wood® our trussed-beam halls reach 40 metres column-free, and up to 50 metres depending on the design. That system is also particularly well suited to mounting overhead cranes and takes heavy roof loads in its stride. Services run through the trusses and take up no extra room.
Cost efficiency
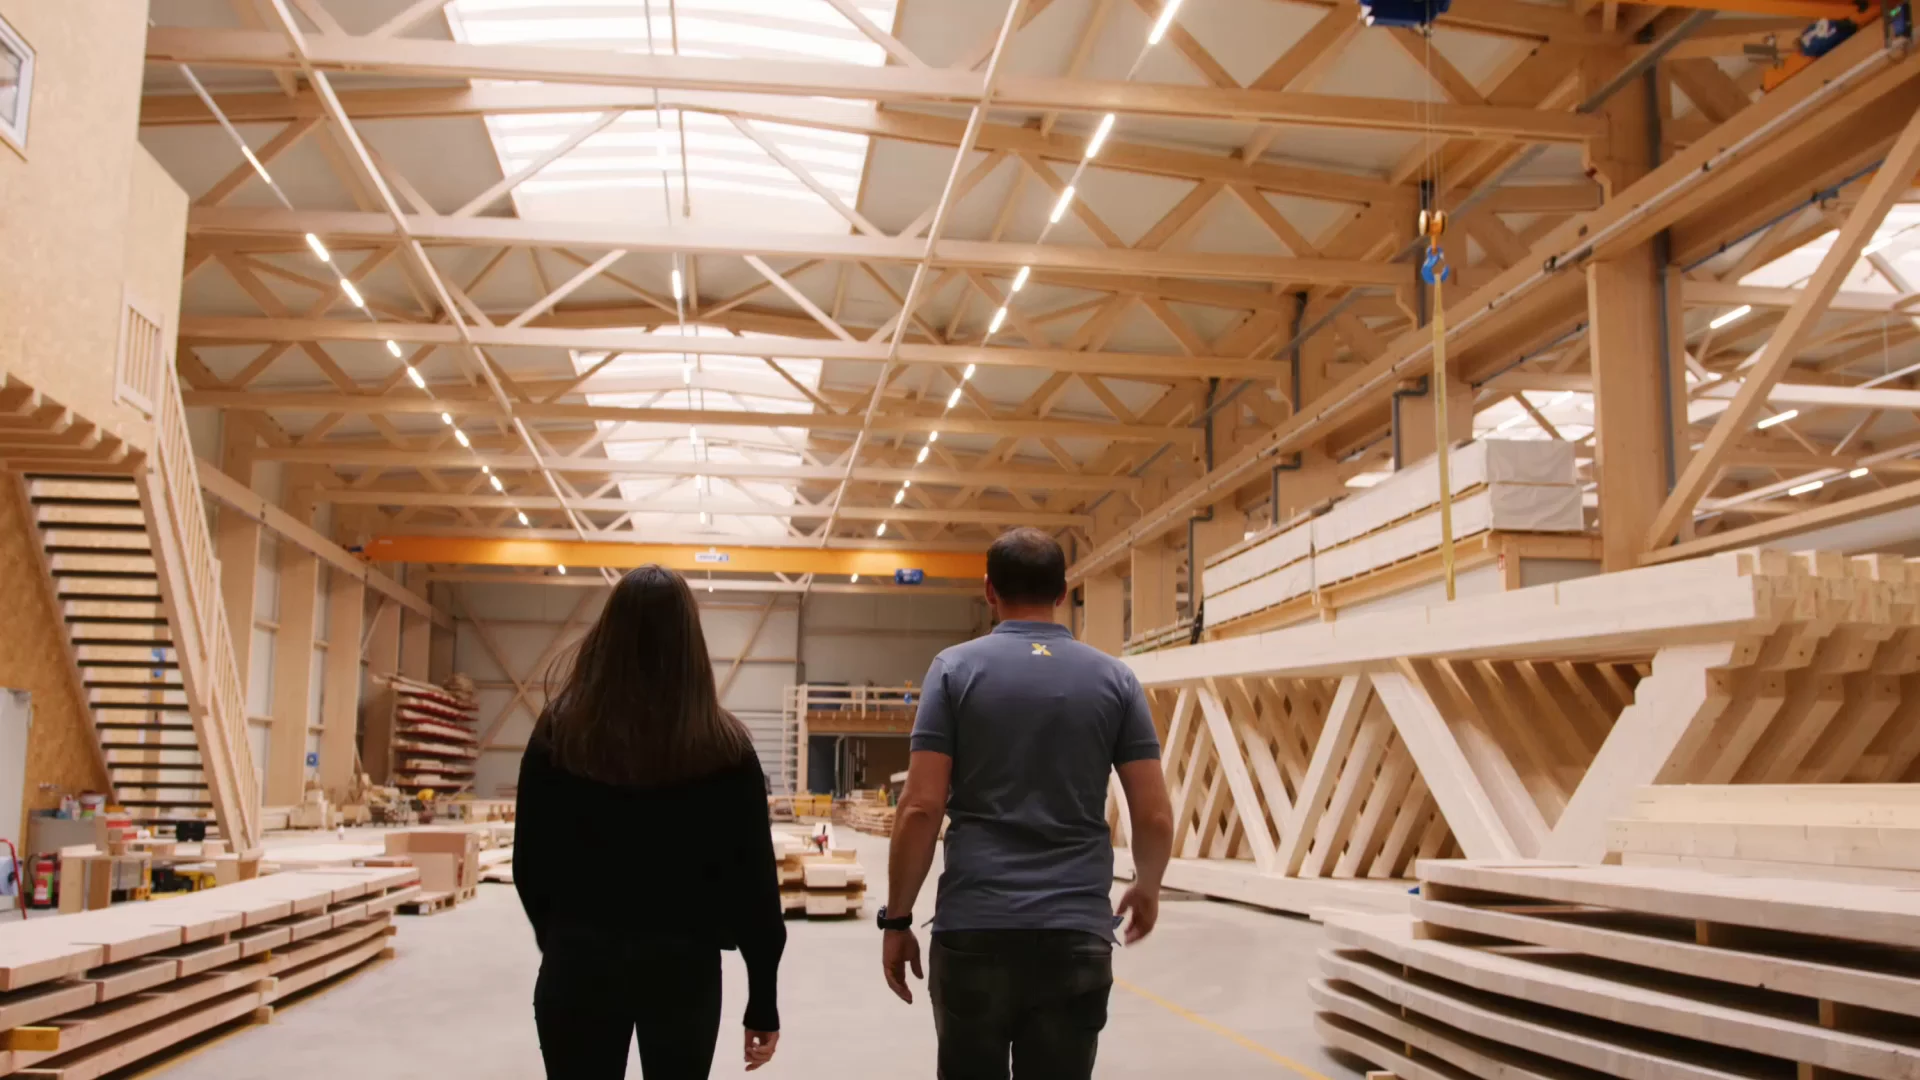
Building a hall in timber means building quality.
You start with a basic structure, later additions already in mind. Because timber makes subsequent conversions and extensions particularly straightforward. A timber hall also scores with an extremely short build time, so you can put your new hall to work quickly.
How can that be, you may ask — surely this is handwork?
Yes and no. We are reluctant to spoil your romantic picture of the master carpenter cutting everything to size by hand. The truth is that timber construction, too, now uses software-driven manufacturing. In our production hall in Kall, one of the most modern Hundegger cutting lines in the world takes care of that. It is what makes every timber hall so quick and so precise to build — so that on site everything fits together seamlessly.
Brisk progress on site, which pays off for you as the client.
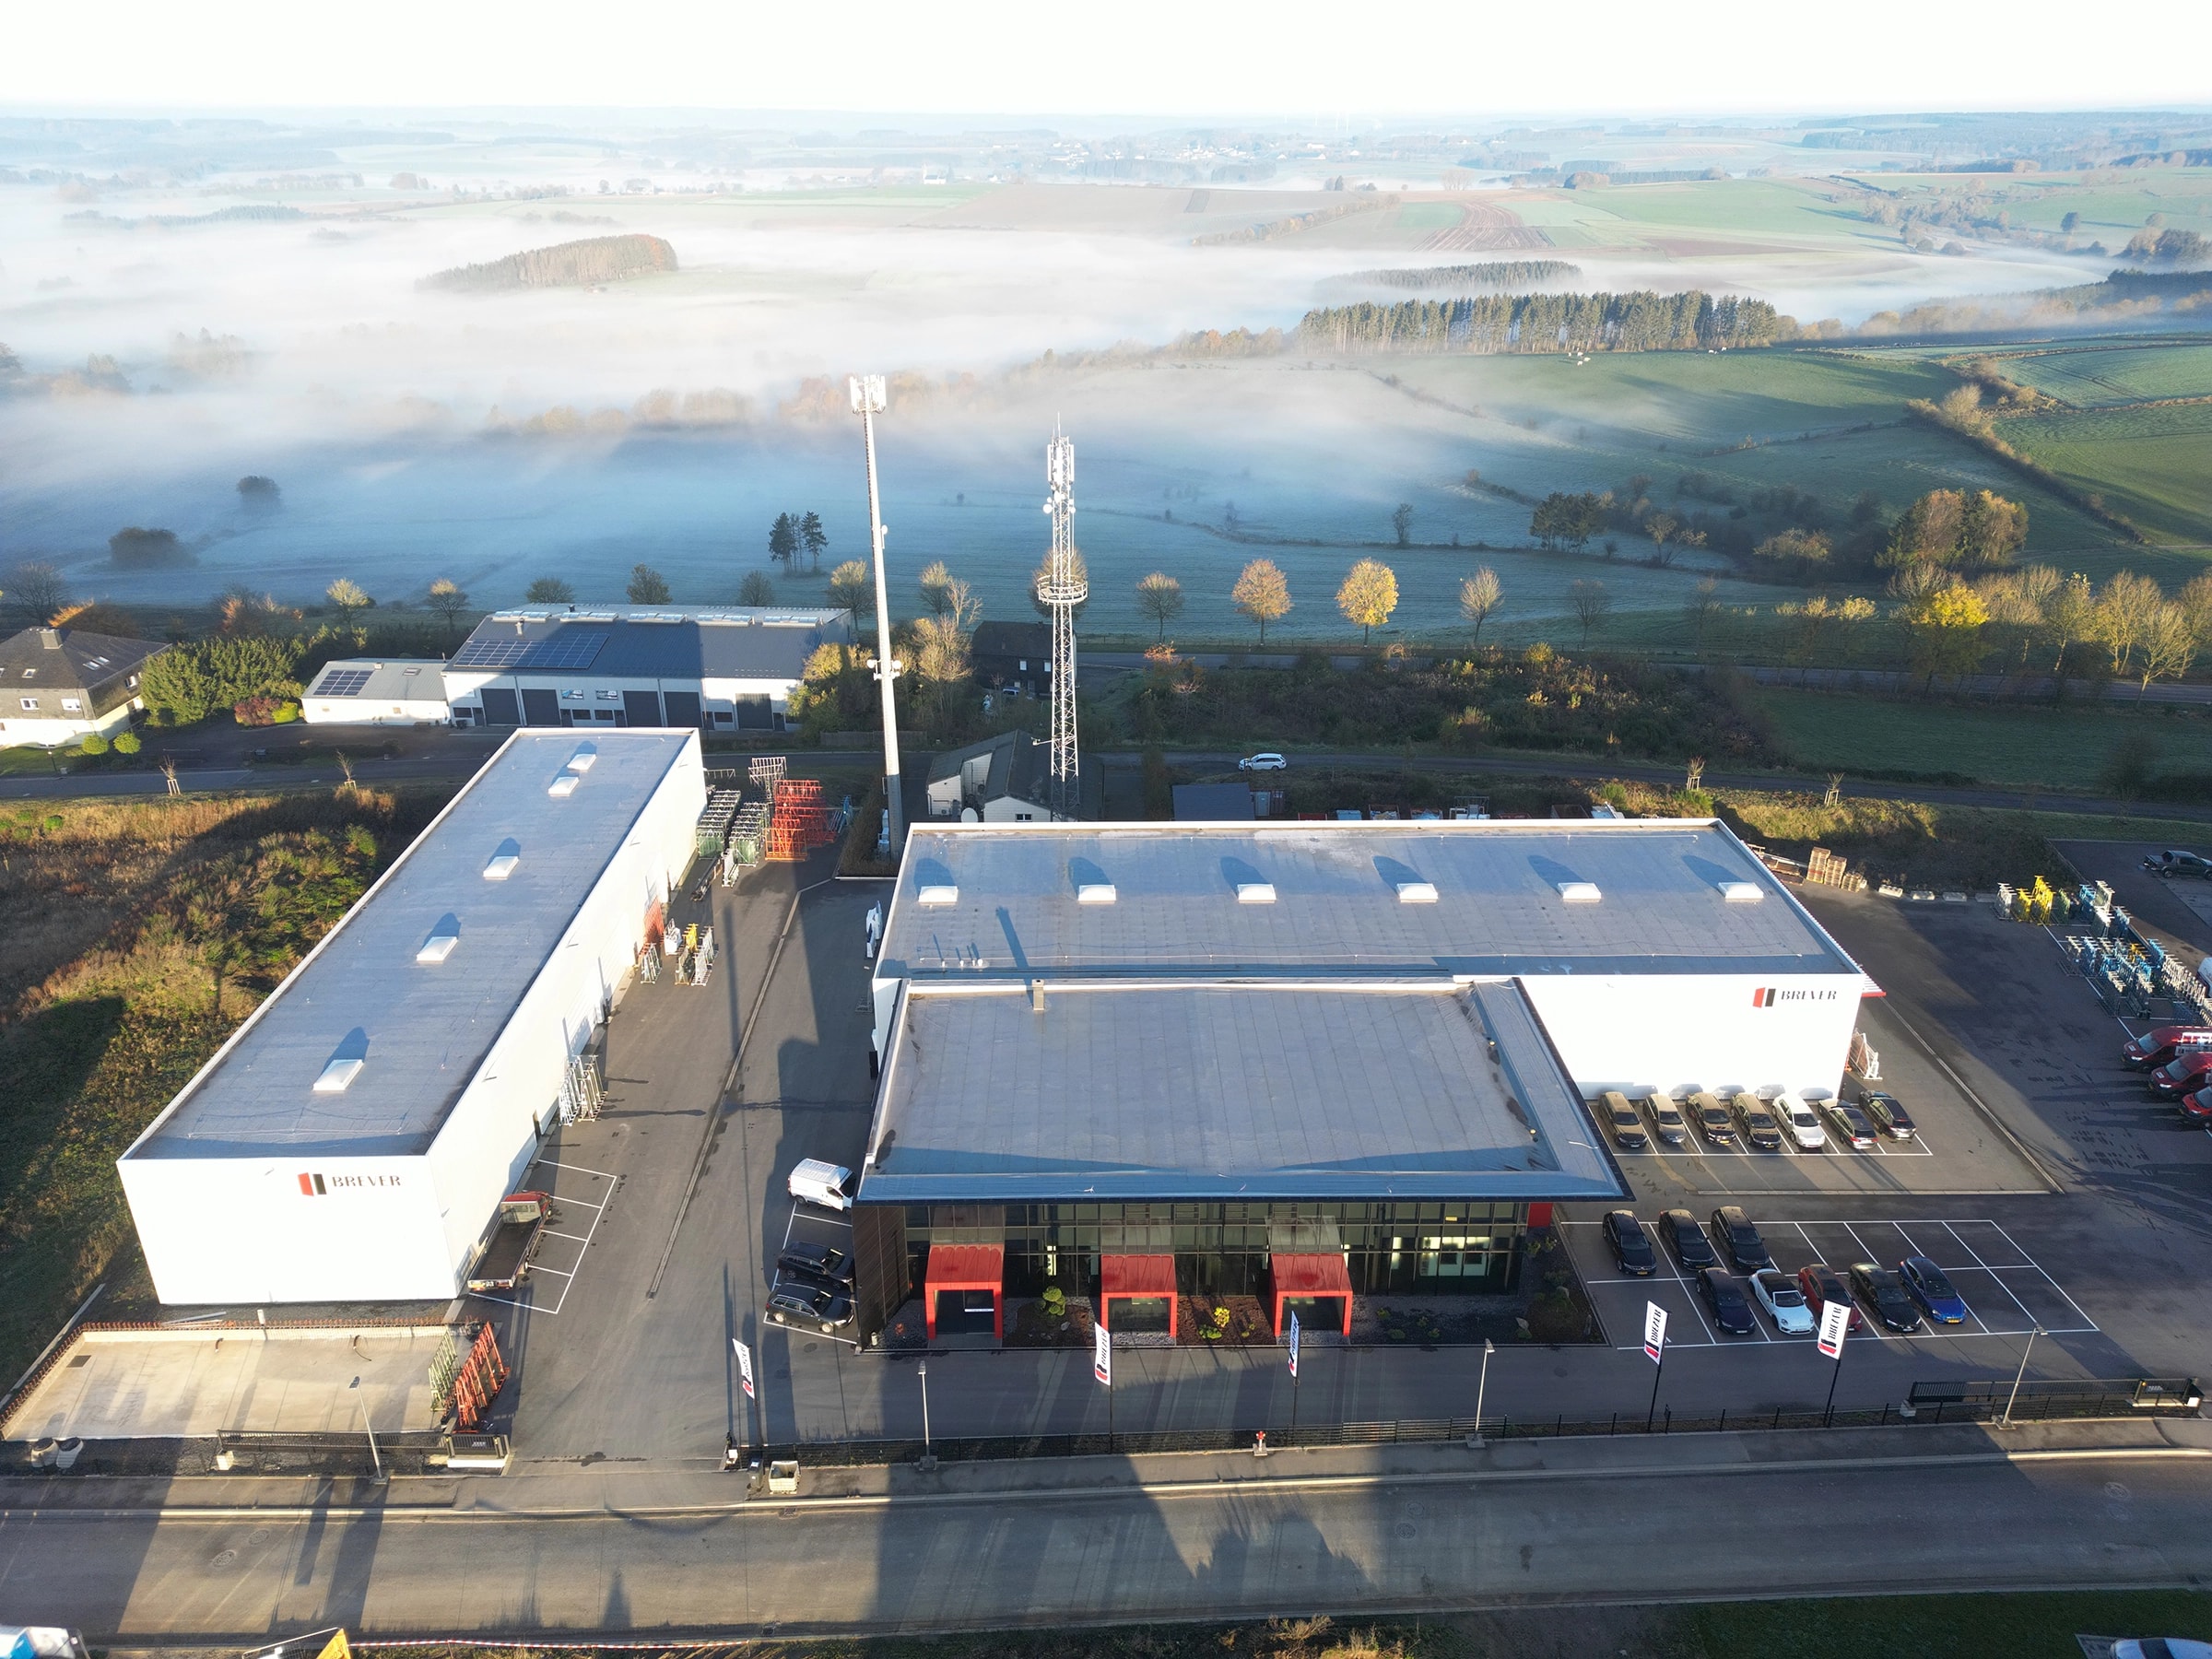
The benefits of a timber hall
What timber does for a hall is rarely noticed on the day it goes up — but in the years afterwards, as the hall is converted, extended and used every day.
Short build time, long spans, a healthy indoor climate: the benefits our clients actually notice in the daily life of their hall.
Where there are particular requirements around fire safety and flexibility, timber can well be the choice that makes the most financial sense.
Timber halls, built to a system
Three-pin frame
The classic structure for a column-free hall.
Trussed beam
40 metres column-free, overhead cranes and heavy roof loads.
€300 – €360 per m²
Example: 20 × 25 m, very well insulated, transport and assembly included.
Properties & costs
You could compare the question to asking what a car costs. Between a cheap city car and a fully equipped saloon lies an enormous difference in price. Hall construction is exactly the same.
Countless factors bear on this important point. Where there are particular requirements around fire safety and flexibility, timber can well be the choice that makes the most financial sense. So there is never a blanket answer as to which way of building is cheapest.
Take a very well insulated timber hall 20 metres wide and 25 metres long, with quality sandwich panels, fire safety for the building, external wall requirements and smoke vents, solid plinth elements, gutters and downpipes, transport and assembly included: you can reckon on a price of between €300 and €360 per square metre.
Projects
Timber halls we designed, manufactured and assembled — and the business owners who work in them every day.


Soest materio GmbH
Ein Ort, an dem wir jeden Tag gerne arbeiten.
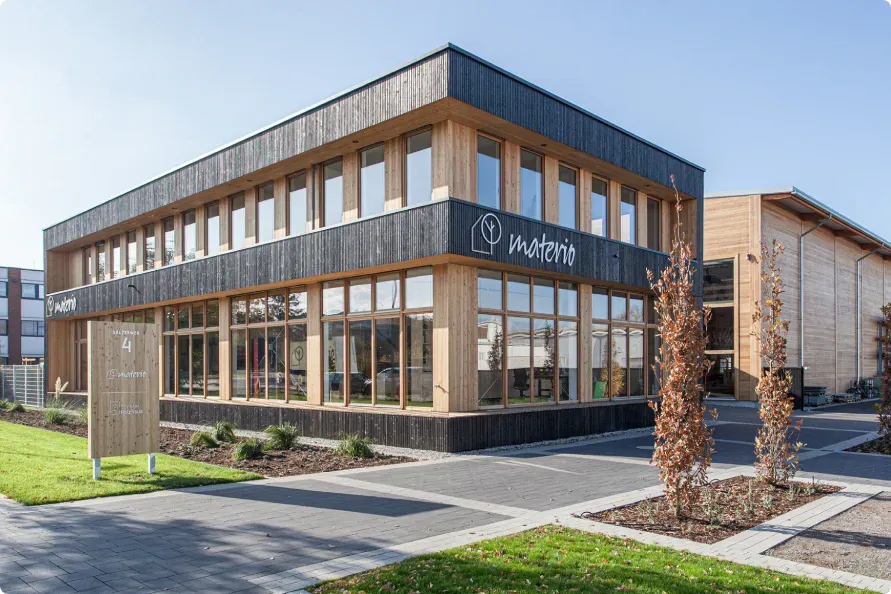
Das sagt materio GmbH
Watch now
Playing the video loads it from YouTube.


Luxemburg Brever Sarl
We are extremely satisfied with X-Wood®.
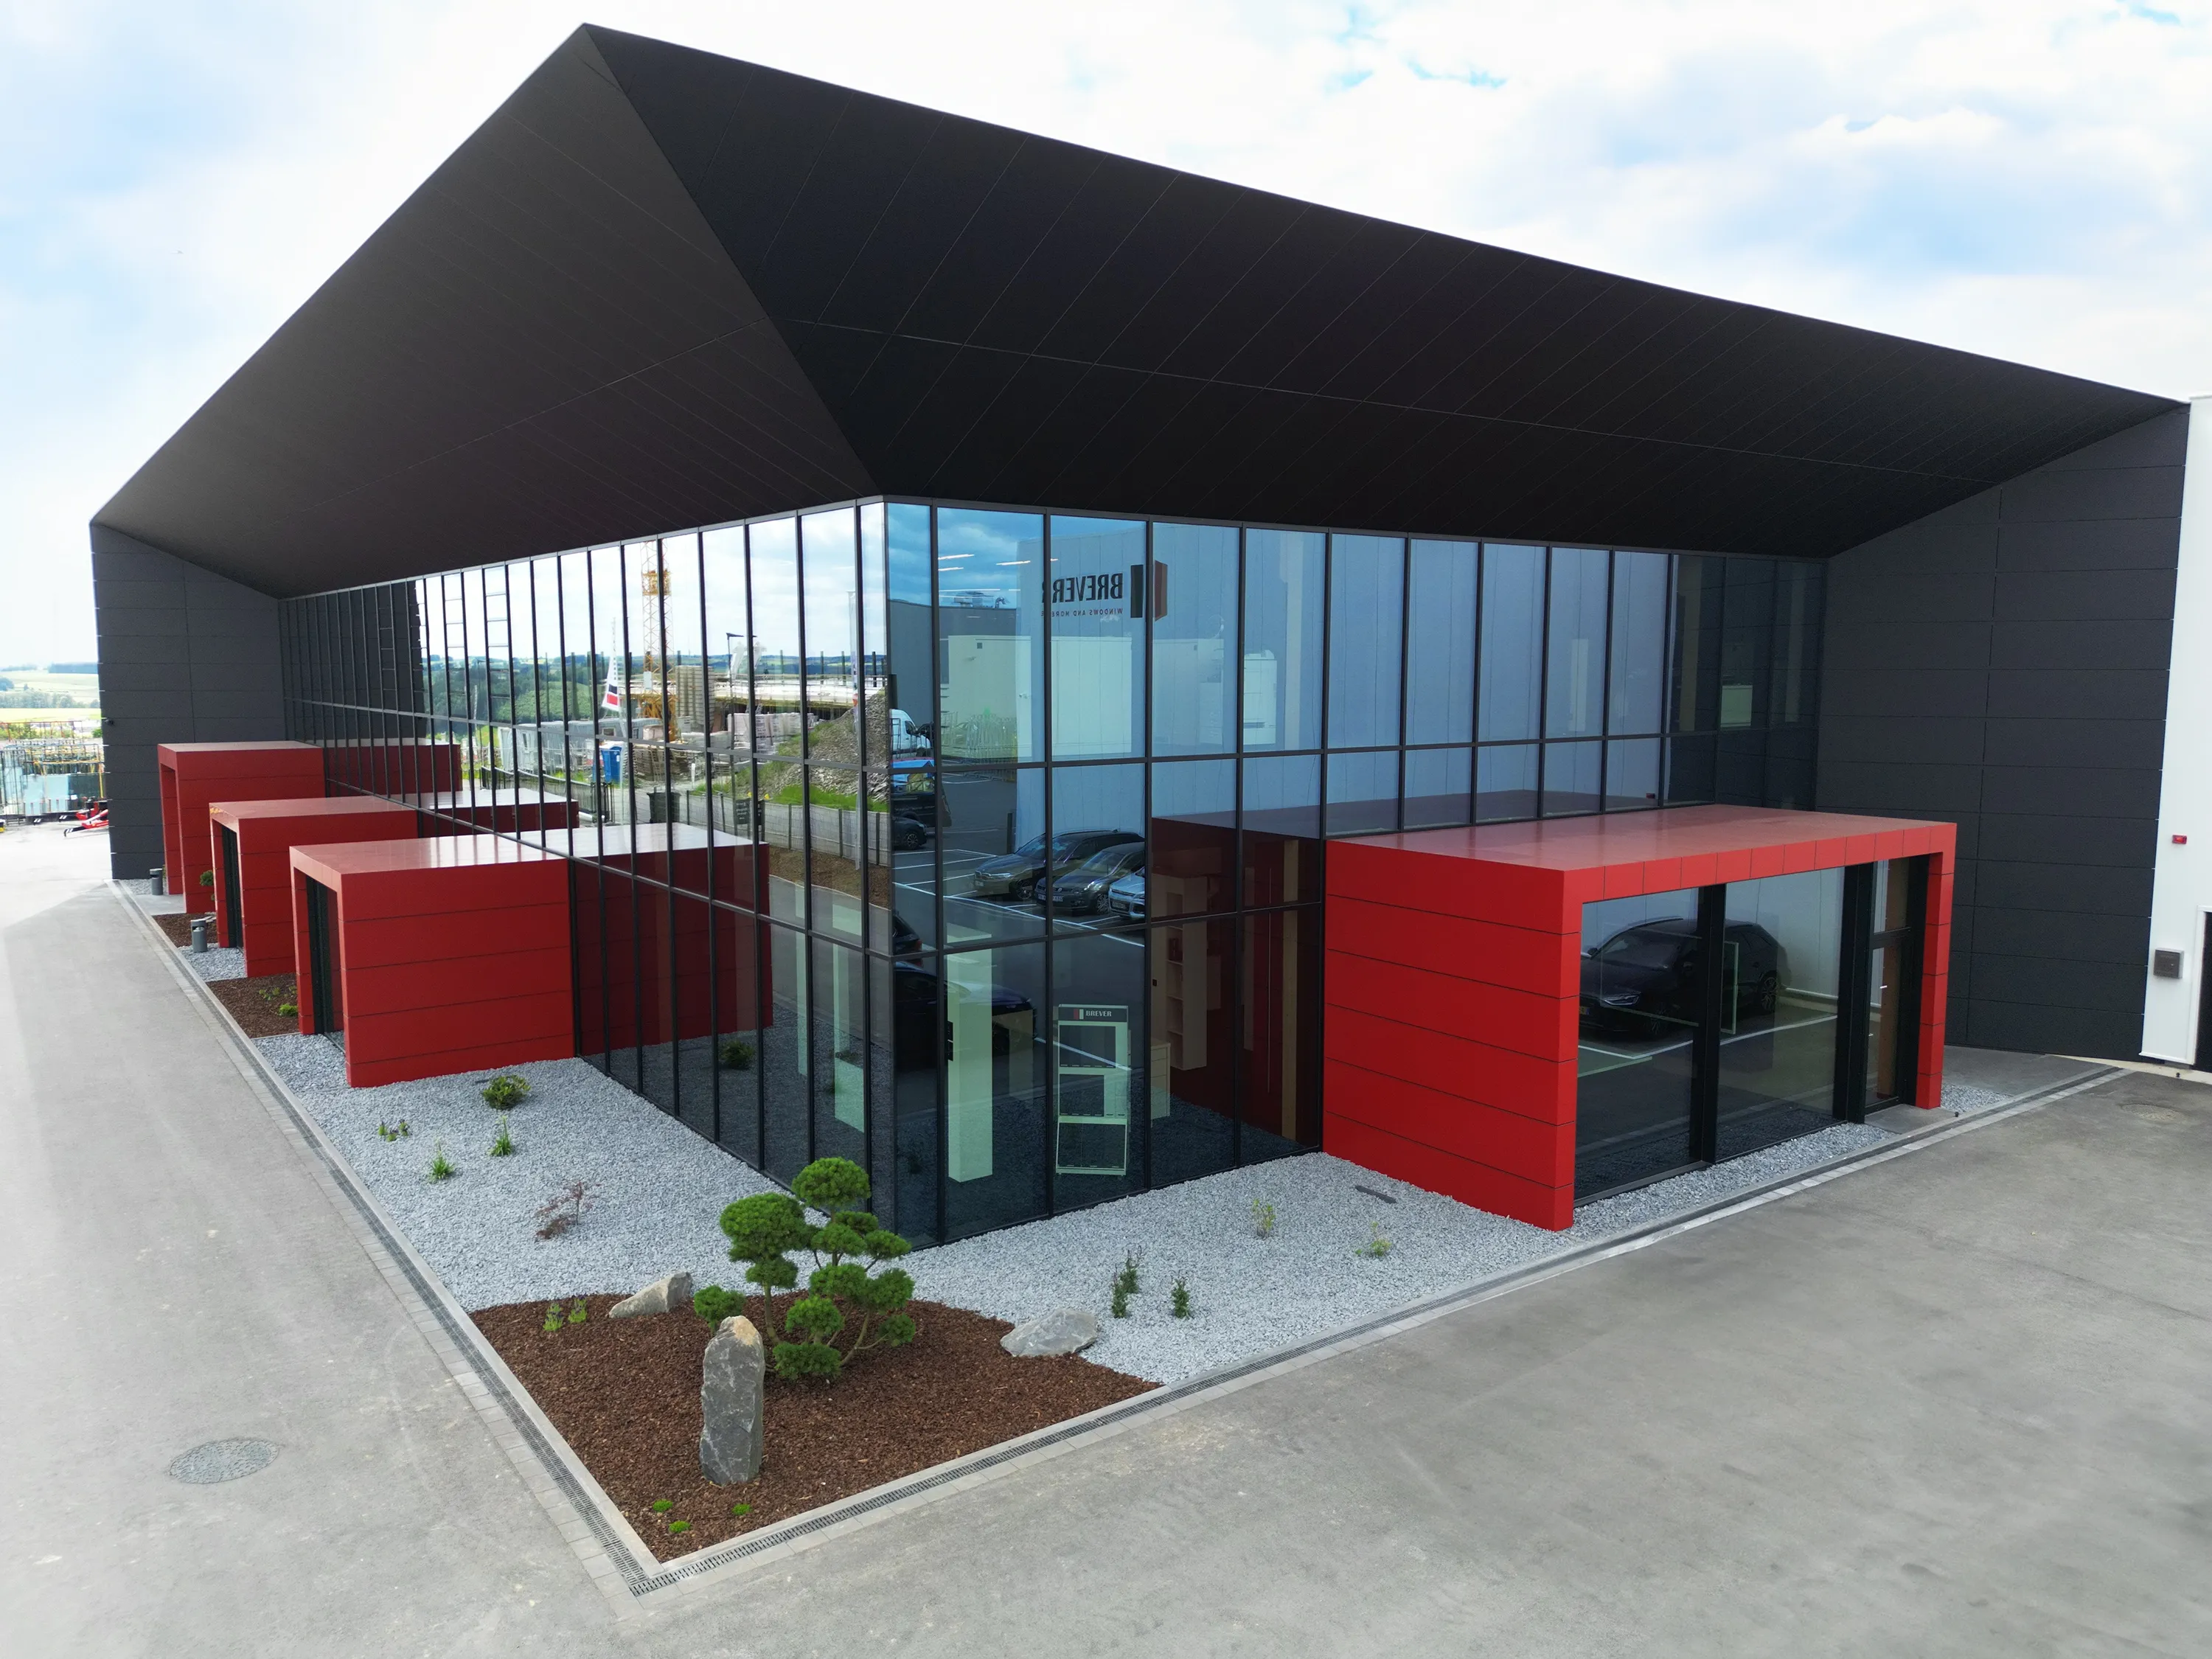
Das sagt Dominique Vervoort
Watch now
Playing the video loads it from YouTube.

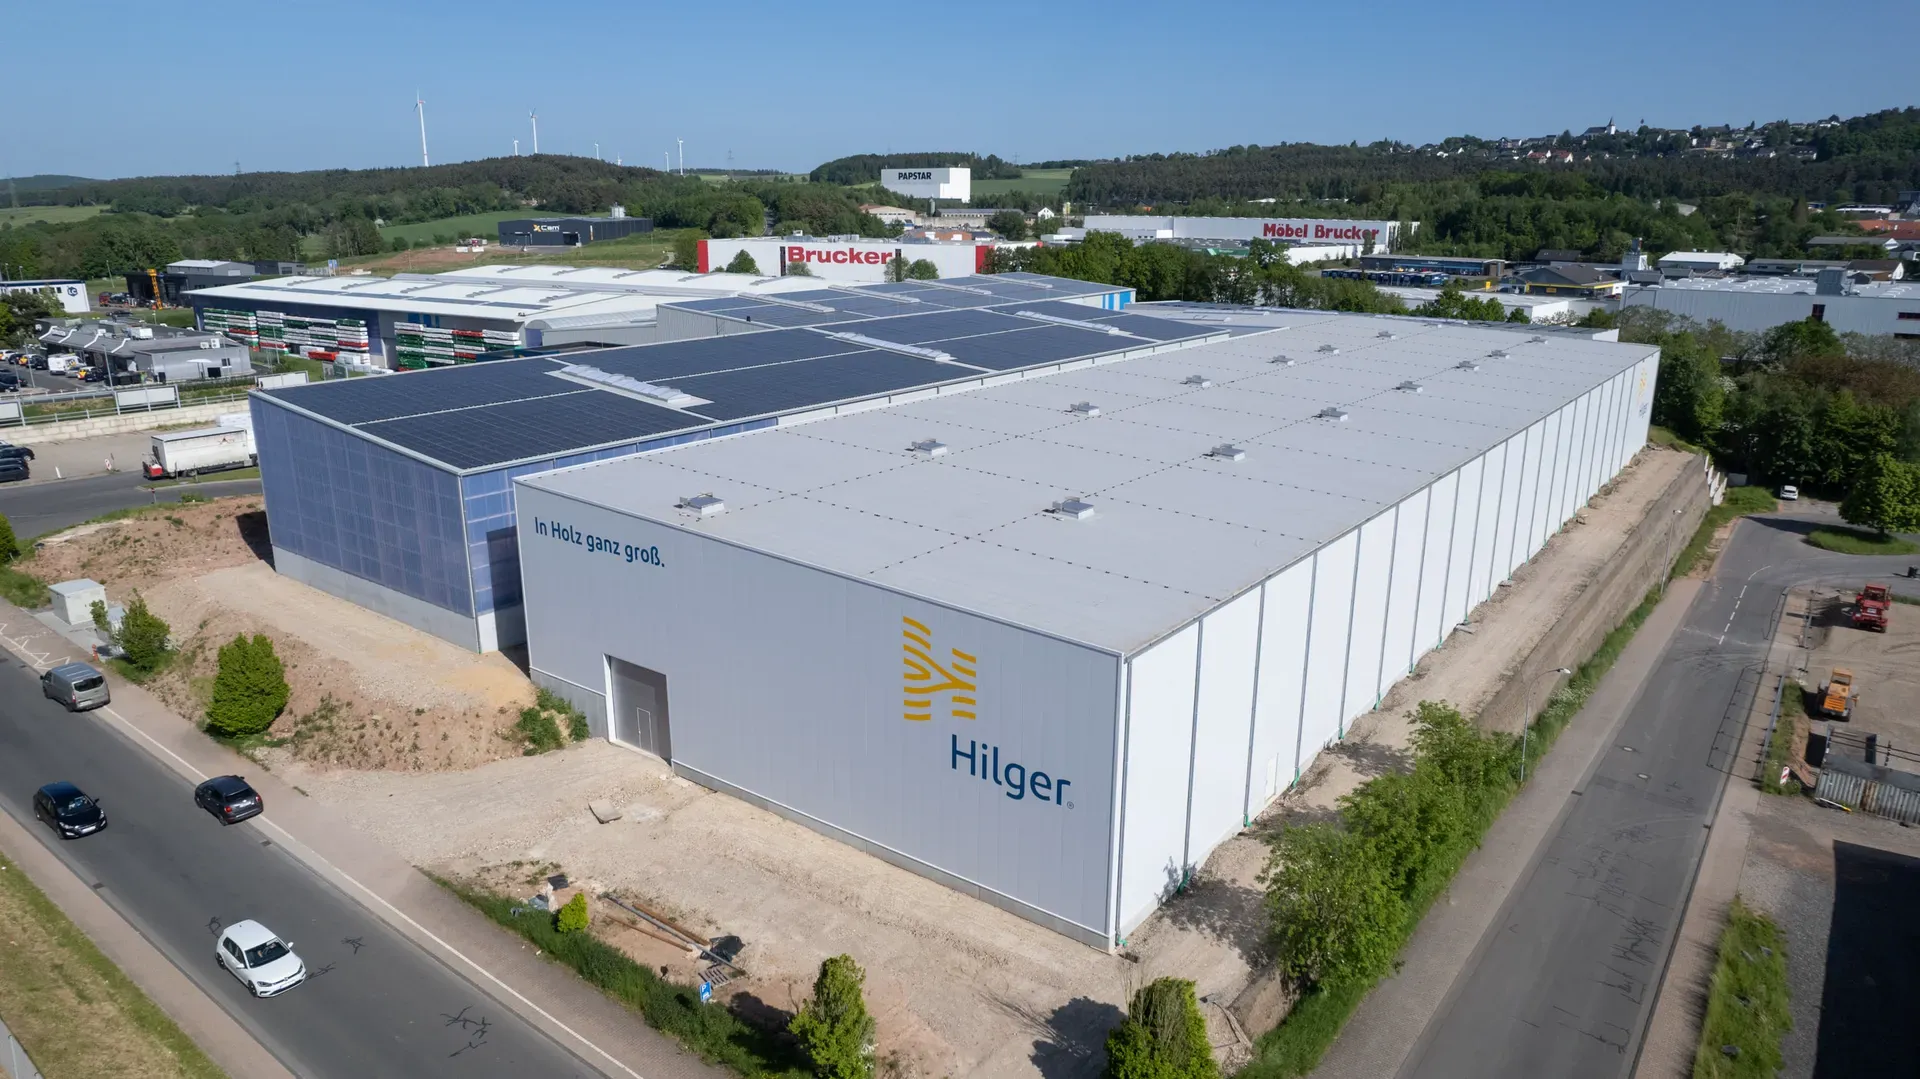
Kall Hilger Holz
An eye for detail is not promised here, it is lived.


Daniel Lipp
The highest quality, always to our complete satisfaction.


Aachen Tischlerei Schofer & Schmidt
Your assembly team: fast, professional, unruffled.
Das sagt Christoph Schulz
Watch now
Playing the video loads it from YouTube.

Freddy Hoffmann
It was the best decision we could have made.
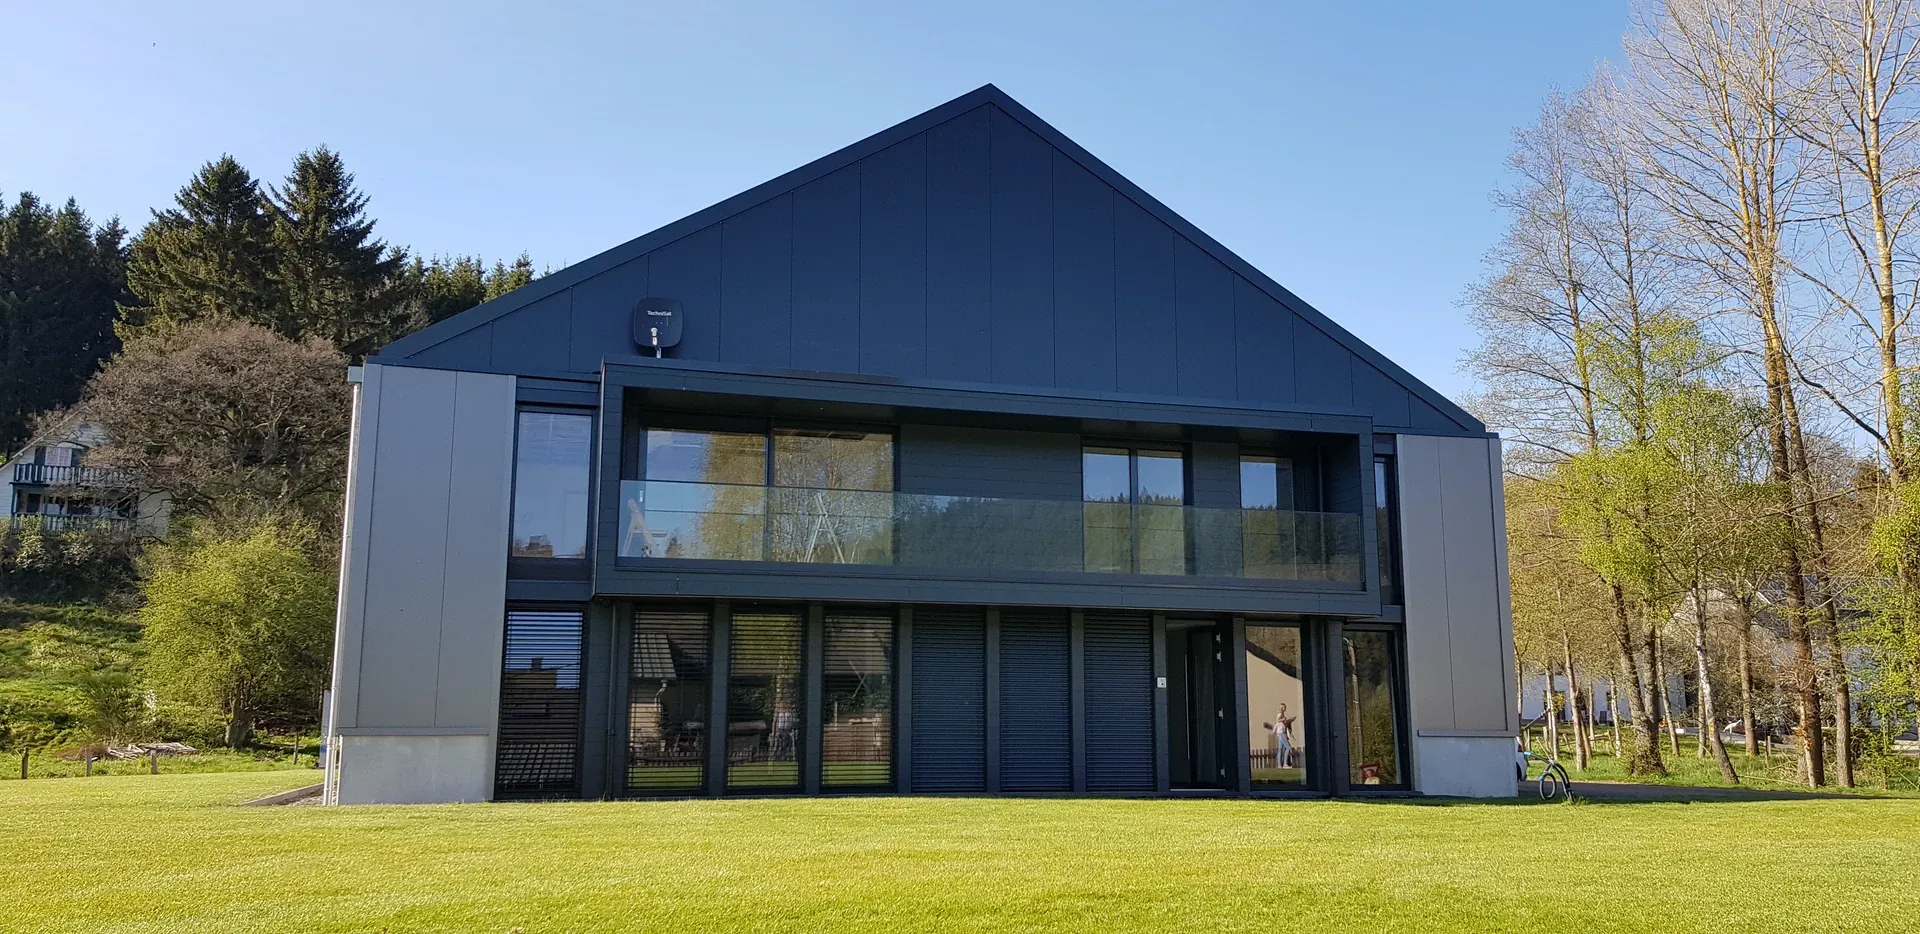

EMZ Werke Manderfeld
There are no problems, only solutions. One phone call is all it takes.
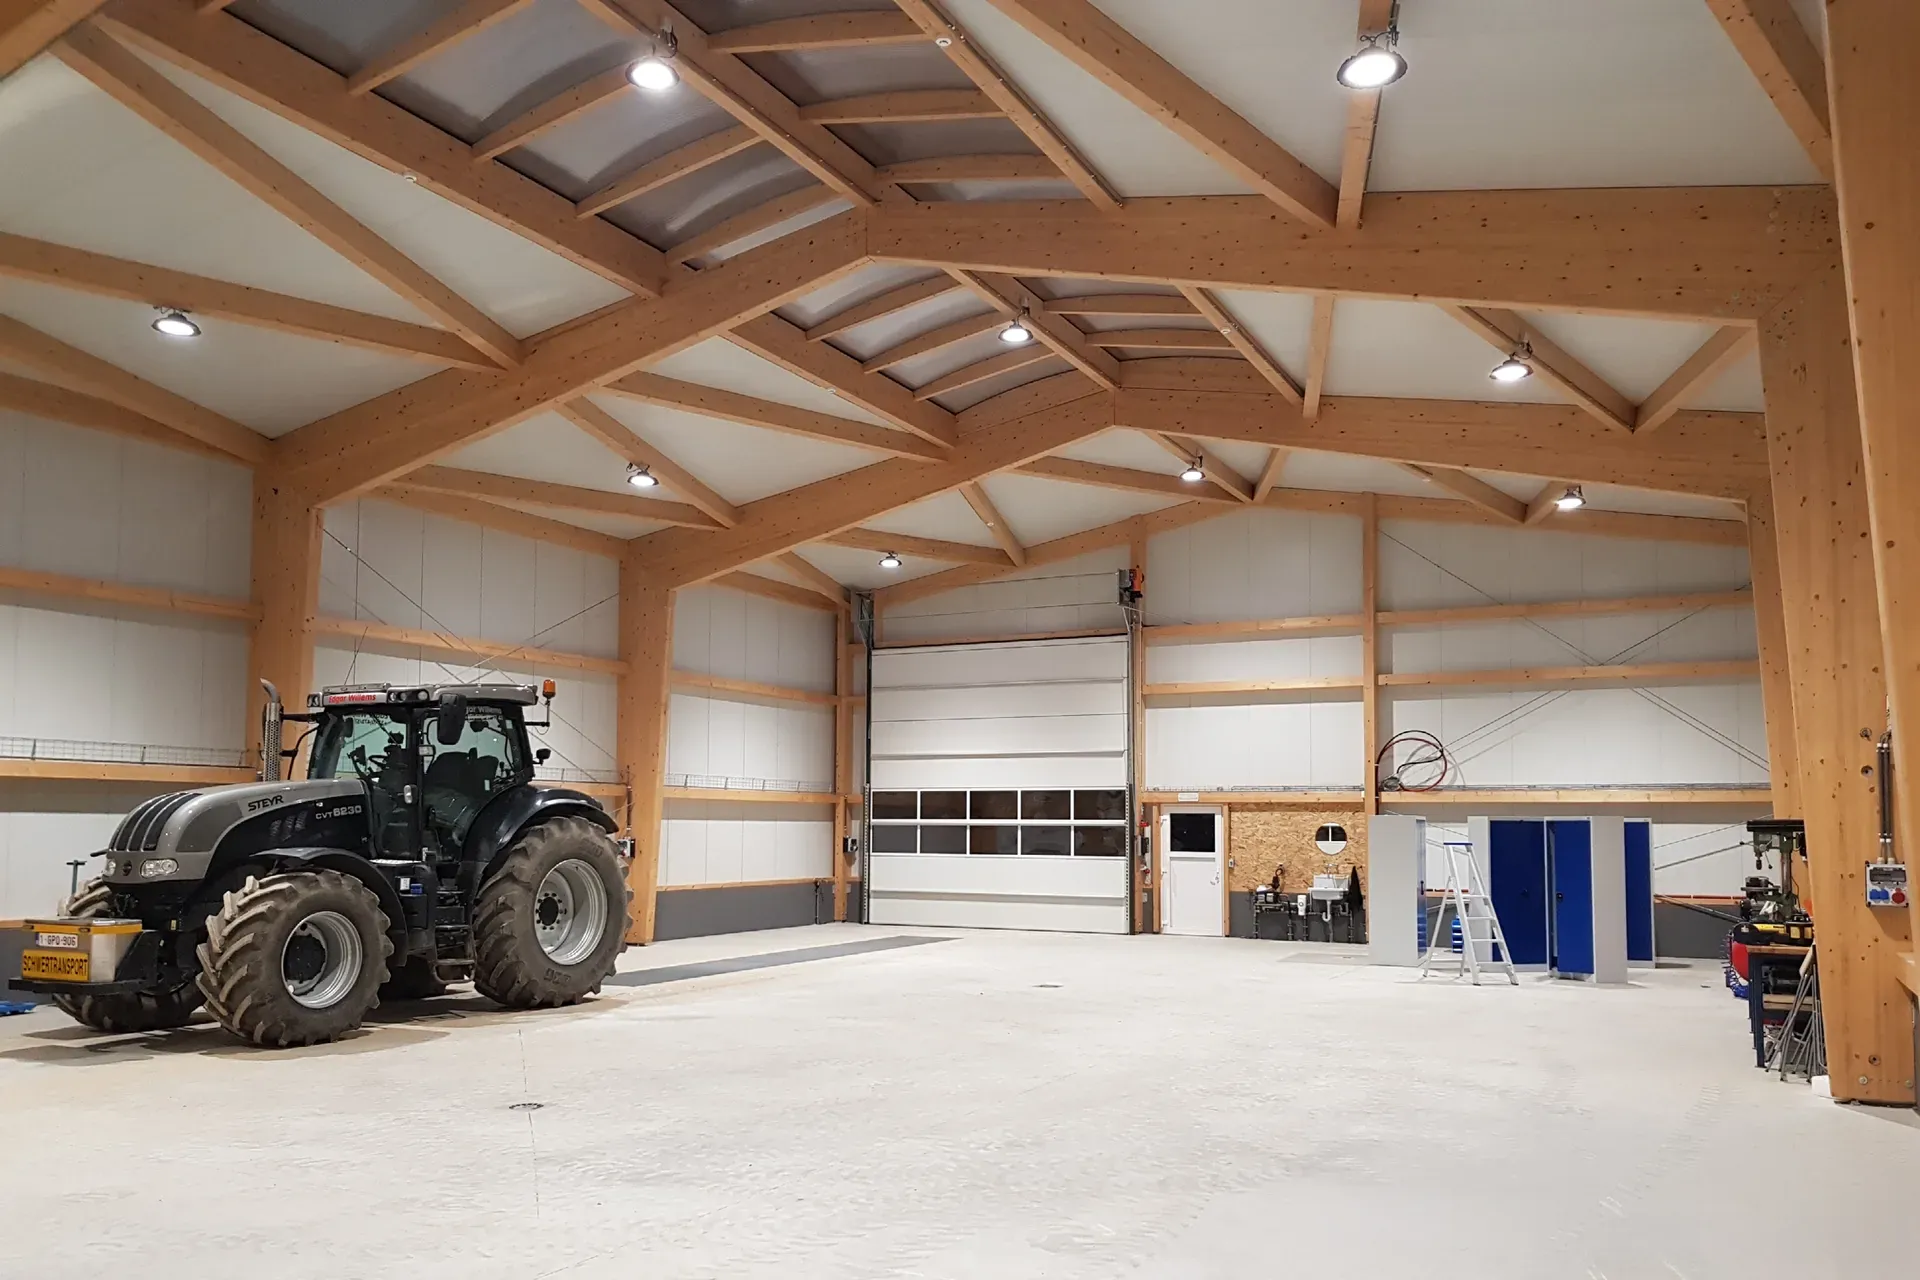
Edgar Willems
Our wishes were taken on board from the very start.
Wipperfürth-Ohl Baustoffe Zimmermann
Die hauen hier ordentlich was weg und haben aber noch ein Grinsen auf der Backe.
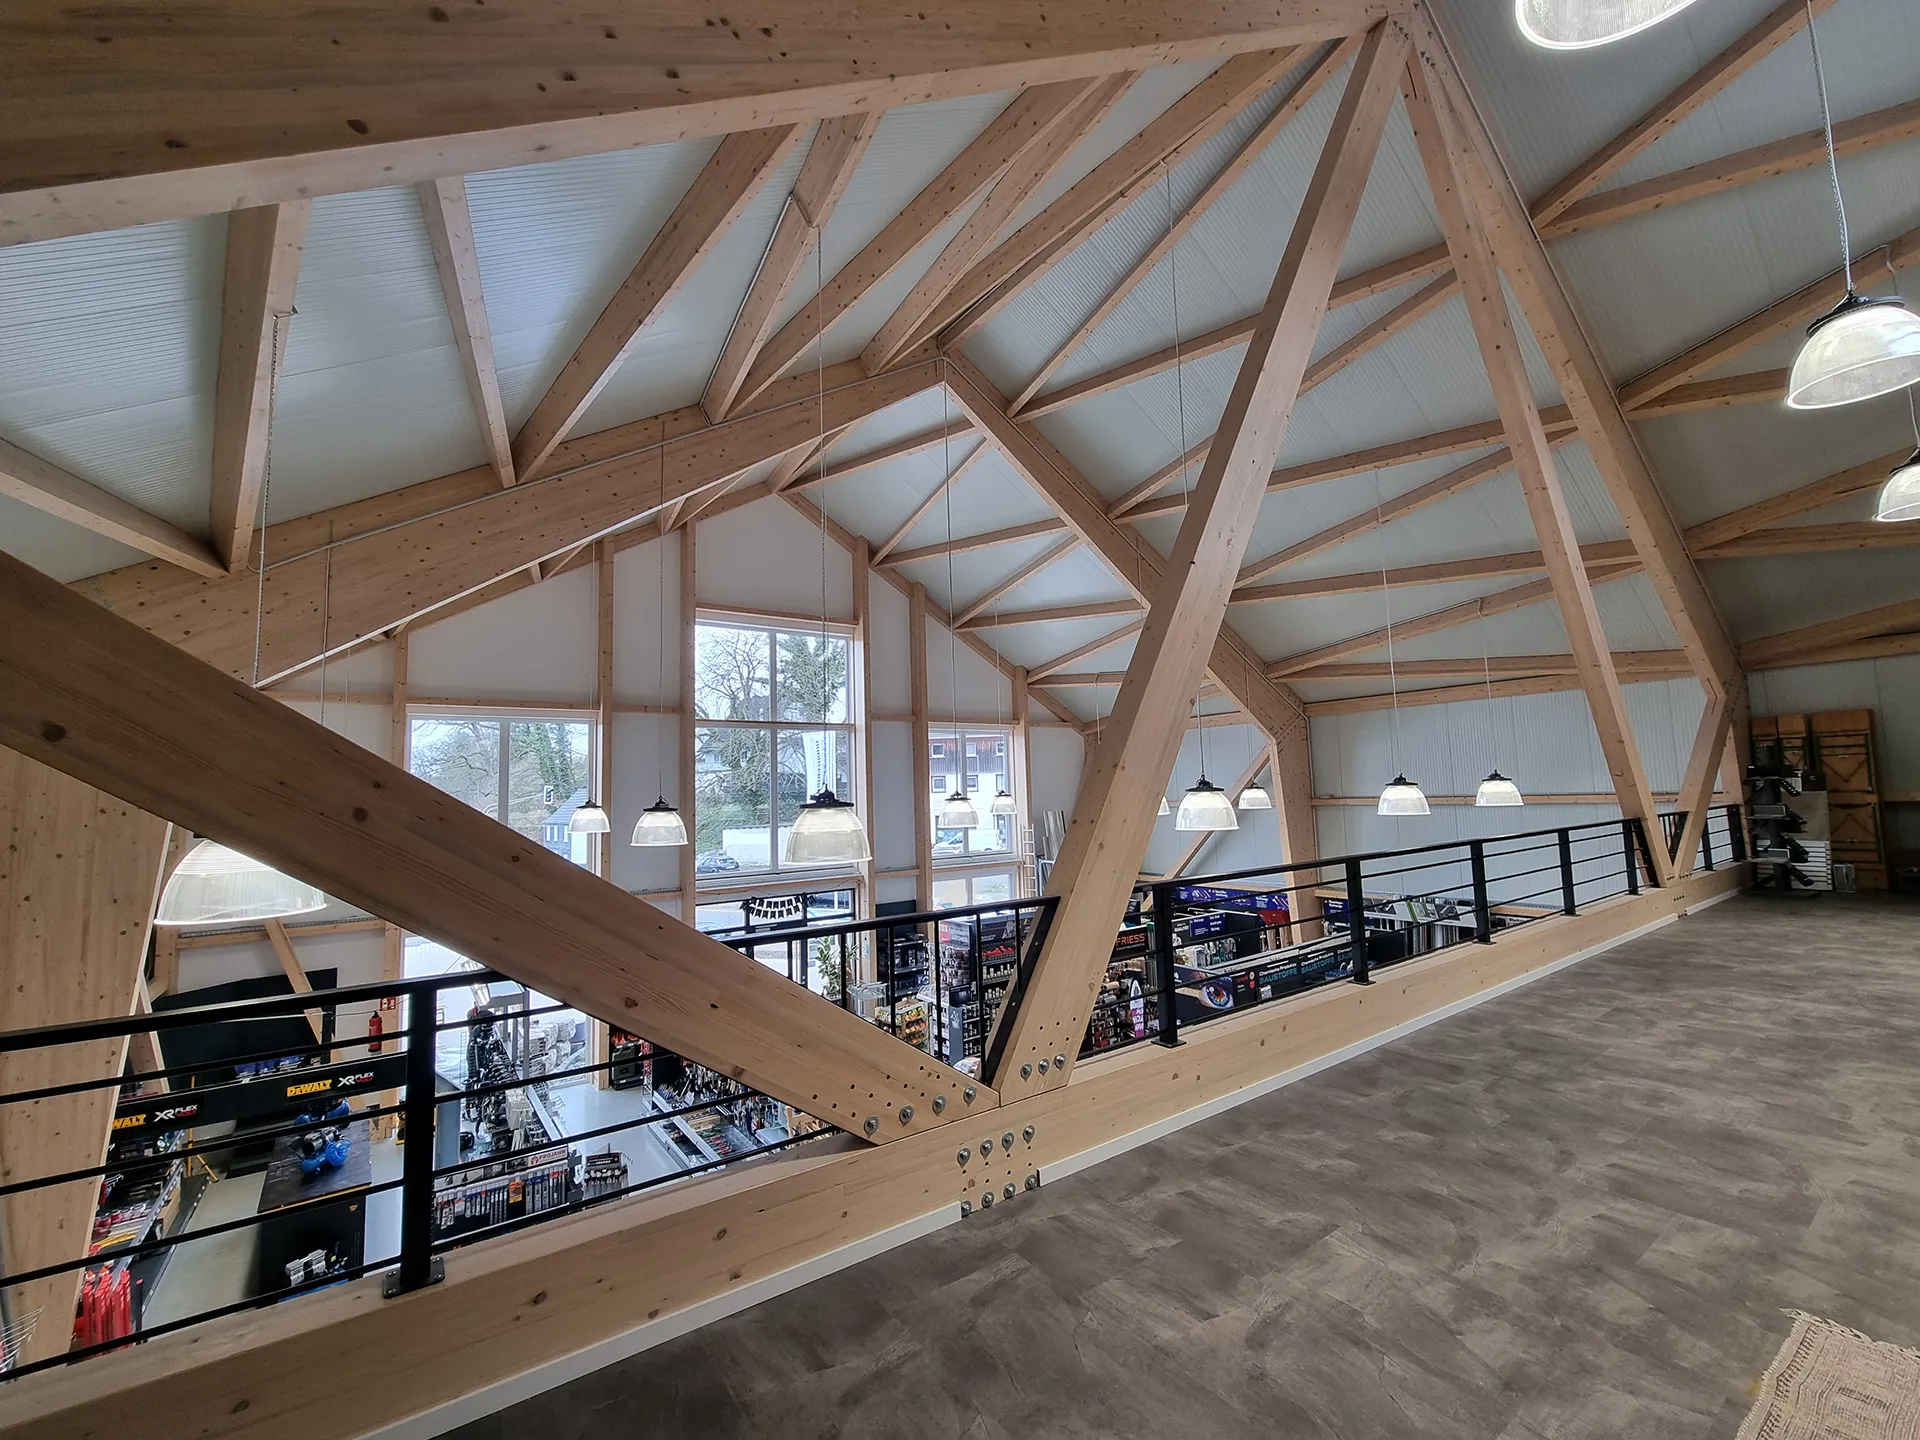
Das sagt Markus Lahr
Watch now
Playing the video loads it from YouTube.

Jüchen Holzvisionen GmbH
Die Zusammenarbeit war von Anfang bis Ende perfekt.
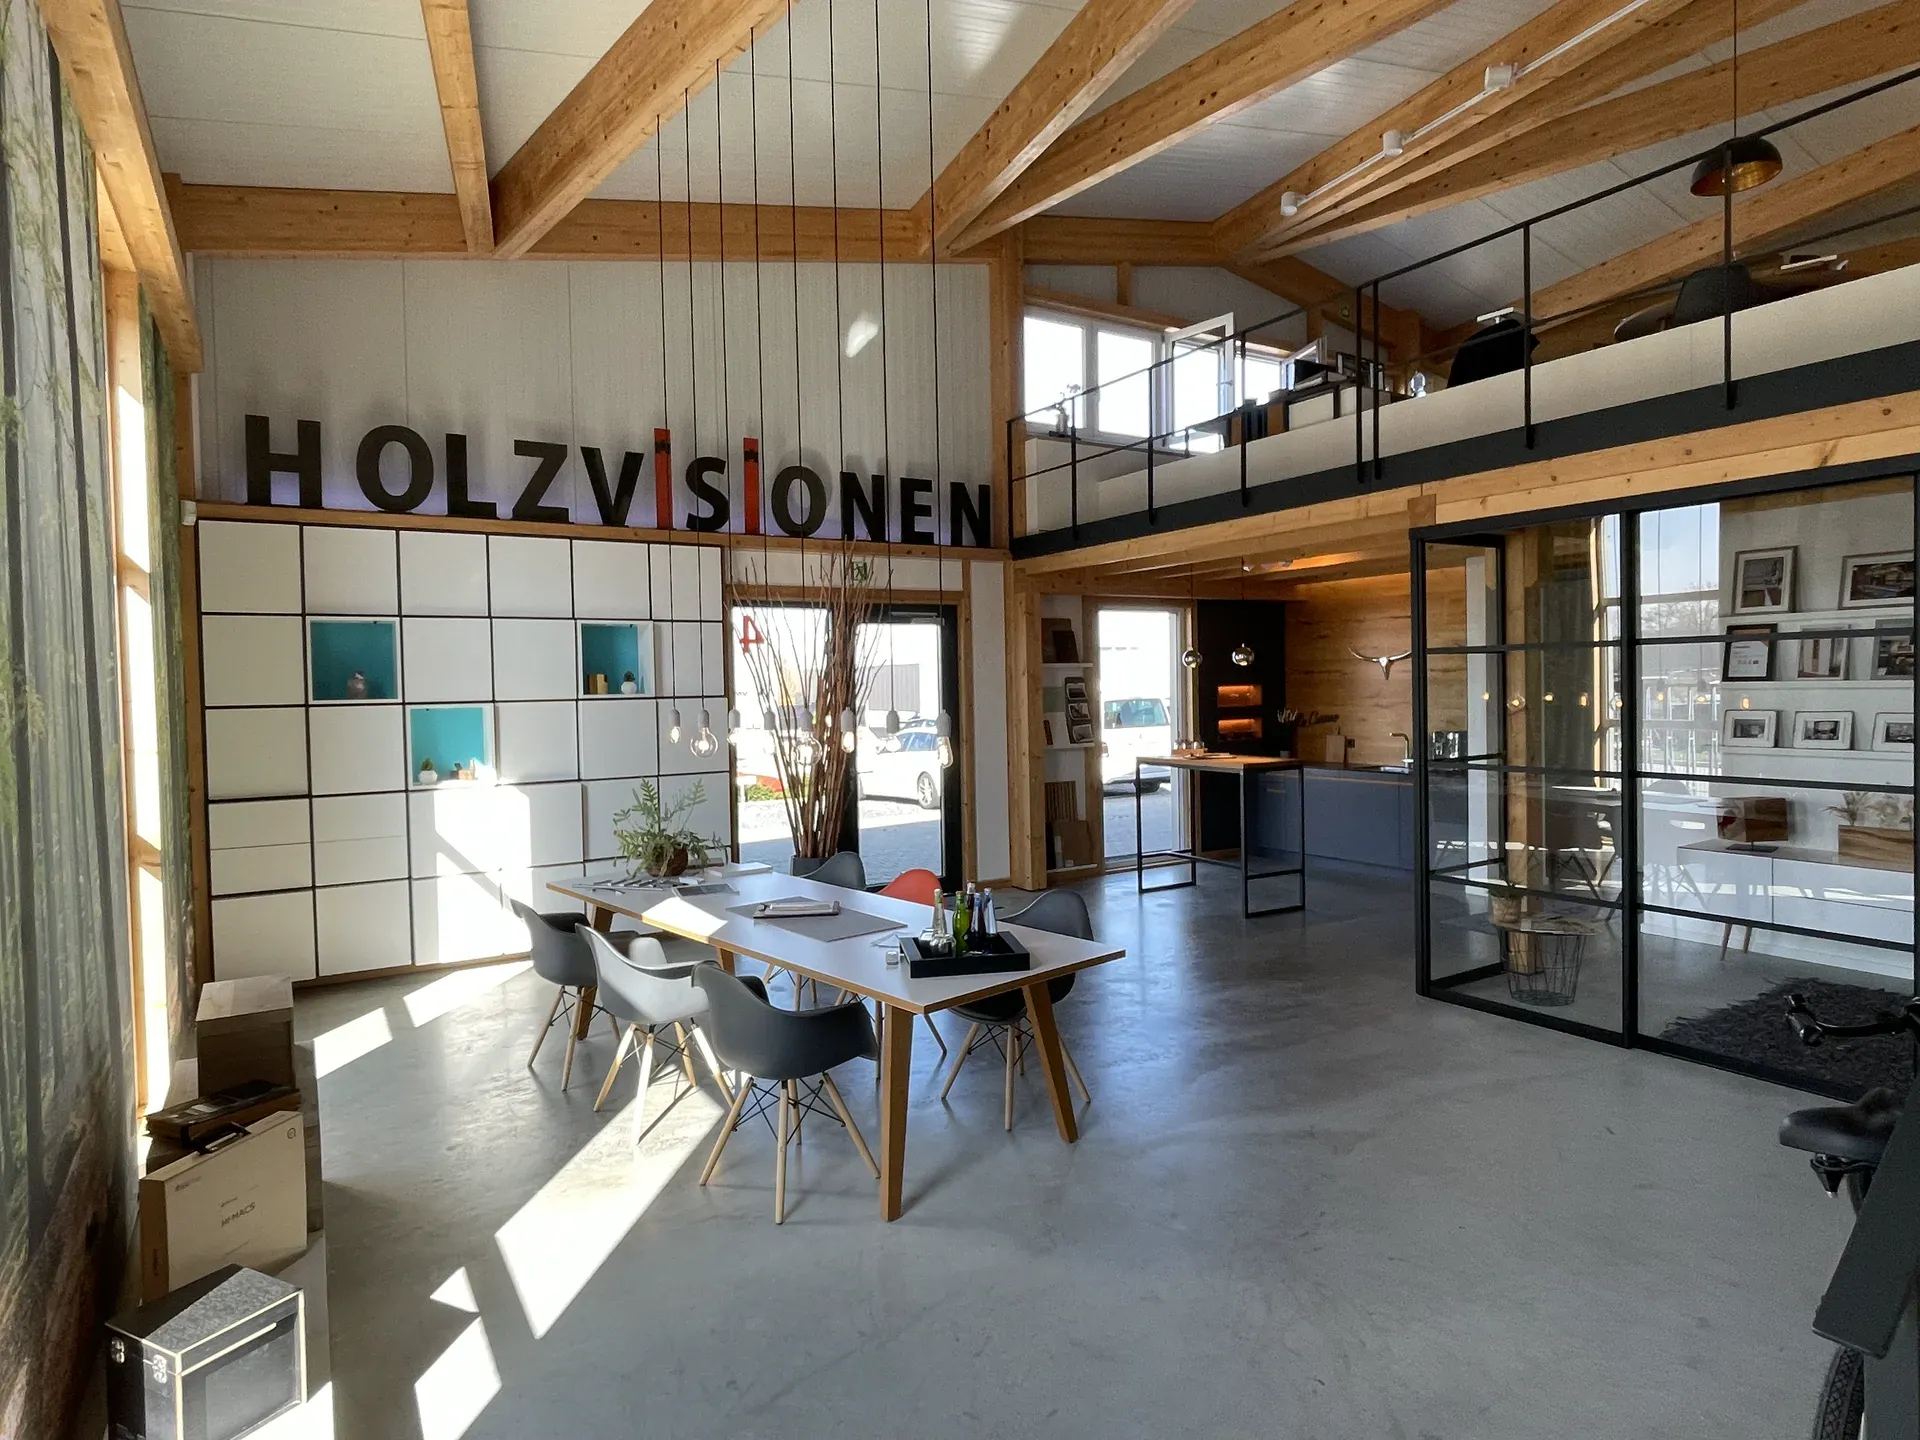
Das sagt Tim Scholtes & Marco Pelzer
Watch now
Playing the video loads it from YouTube.

Hennef Funtec
Das waren schon Zaubertricks, die die Jungs da vollbracht haben.
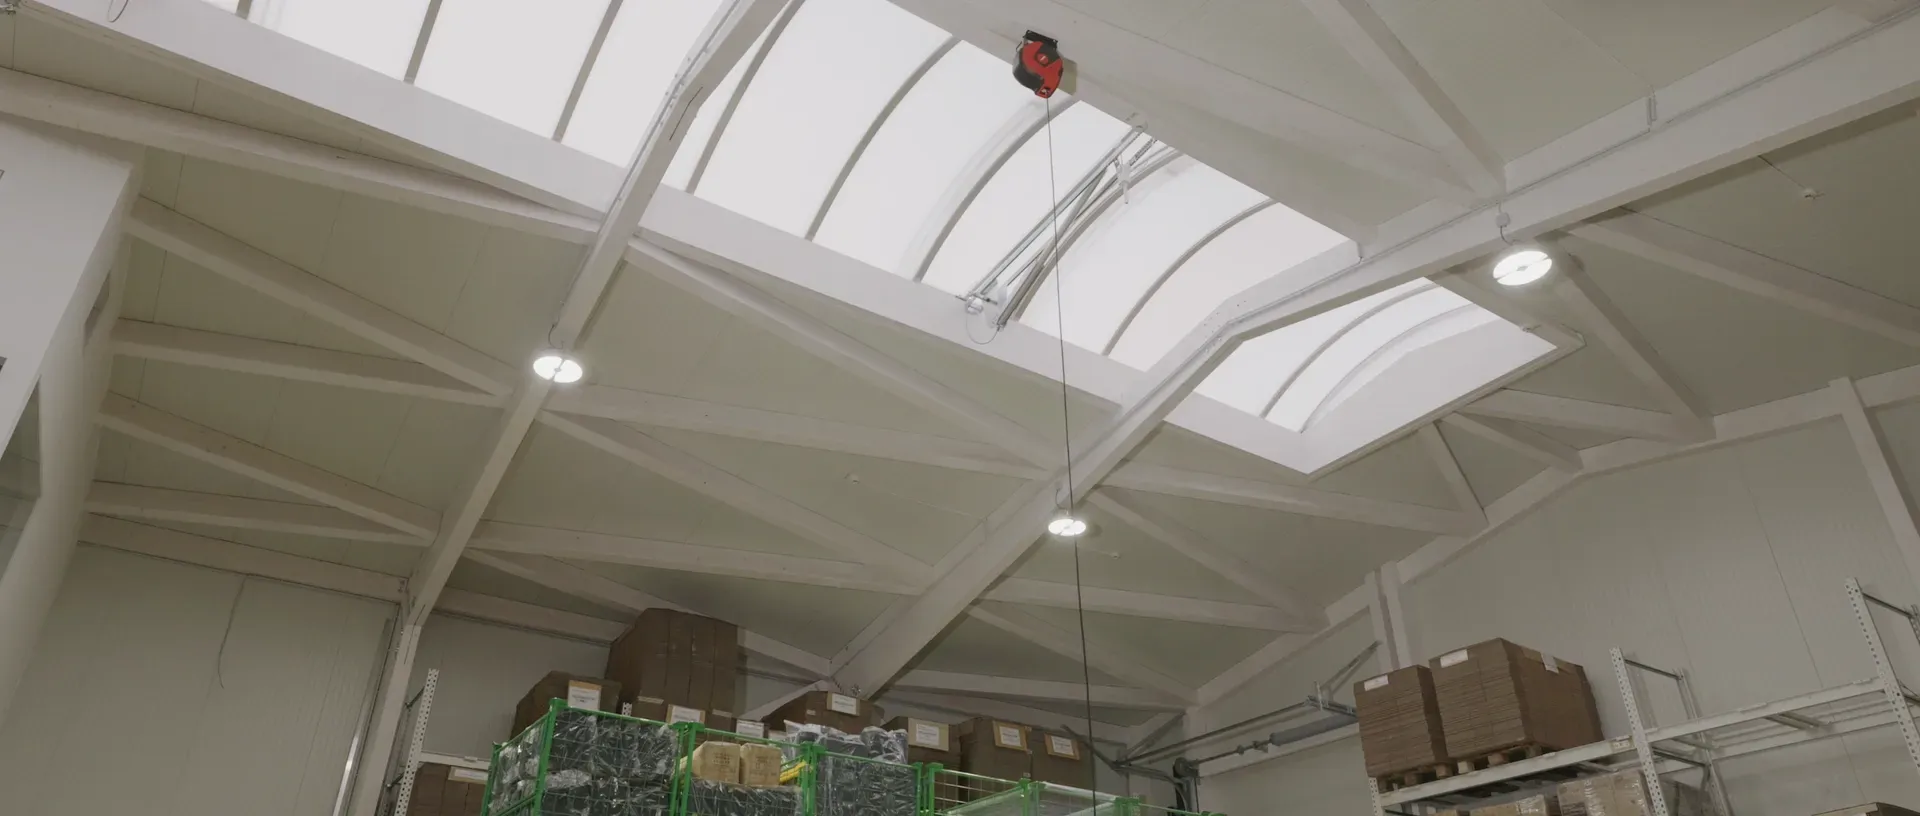
Das sagt Ralf Esser
Watch now
Playing the video loads it from YouTube.
Our clients









Fire class B2
Load-bearing capacity retained thanks to the charred layer.
Fire safety
But surely timber goes up like tinder? Not at all — it burns slowly, in a controlled and predictable way. On fire safety it is actually superior to steel: low thermal conductivity and retained load-bearing capacity through charring are decisive advantages. Where timber burns, a layer of char stops oxygen from feeding the fire.
In a fire, timber also releases considerably fewer toxic substances than other building materials. These properties qualify it for fire class B2. So you can rest easy: Germany regulates construction meticulously in every respect — and timber halls are no exception.

Sustainability
It is beyond dispute that timber is one of the most ecological building materials there is. Even once built in, timber takes up CO₂ and releases oxygen. The more timber there is in the world, the more CO₂ is locked away.
So part of the answer to climate change is obvious: plant trees. That is exactly what we do, together with a reforestation organisation — for every cubic metre built in, three new trees are planted, at our expense.
Flexibility, build time, timber protection
A timber hall is highly flexible and adapts to very different requirements. Timber can be cut to any shape and size to meet what you want and need. A timber hall is also easy to extend or convert, so it grows with your business.
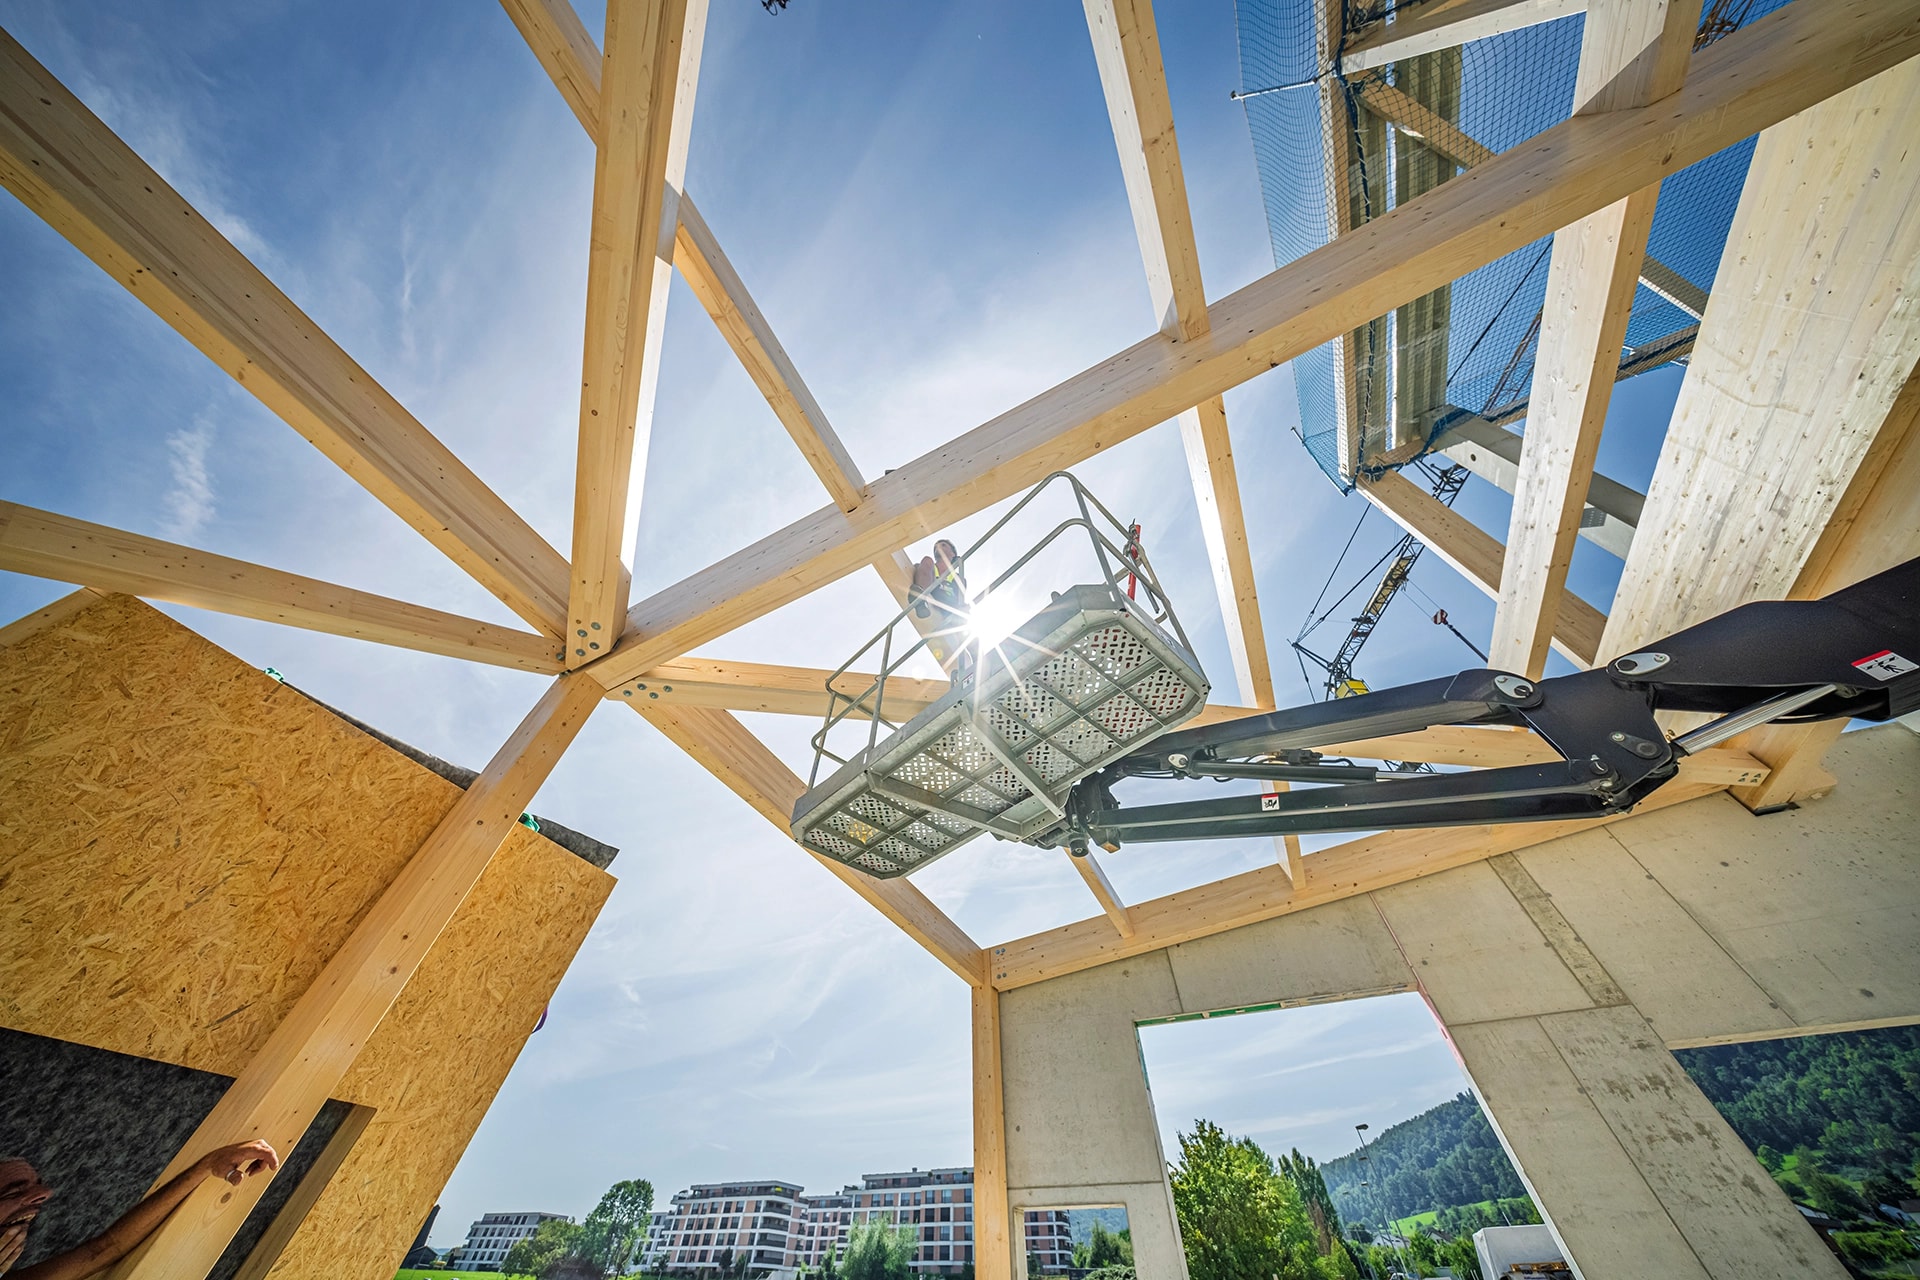
A timber hall goes up quickly and easily. Thanks to the high degree of prefabrication, work on site takes less time and fewer people than a conventional structure, and the building goes up faster. That means savings on labour costs and a hall that is finished sooner.
One last word on protecting the timber. Every timber component built into our halls is kiln-dried. The timber therefore does not deform and is particularly stable. That drying also rules out any insect or fungal attack.









Curious?
Building with X-Wood® means technically innovative construction in timber. The more versatile the material, the more room you have to realise exactly what you want. Quick to build, your timber hall is assembled and ready to use in no time. Would you like to build solidly, healthily and sustainably? We will be glad to advise you. Because the future belongs to timber.
Discuss your timber hall project