
No obtrusive steel parts
The load spreads evenly across the entire roof. Inside, a continuous timber structure remains, with nothing protruding into the space.
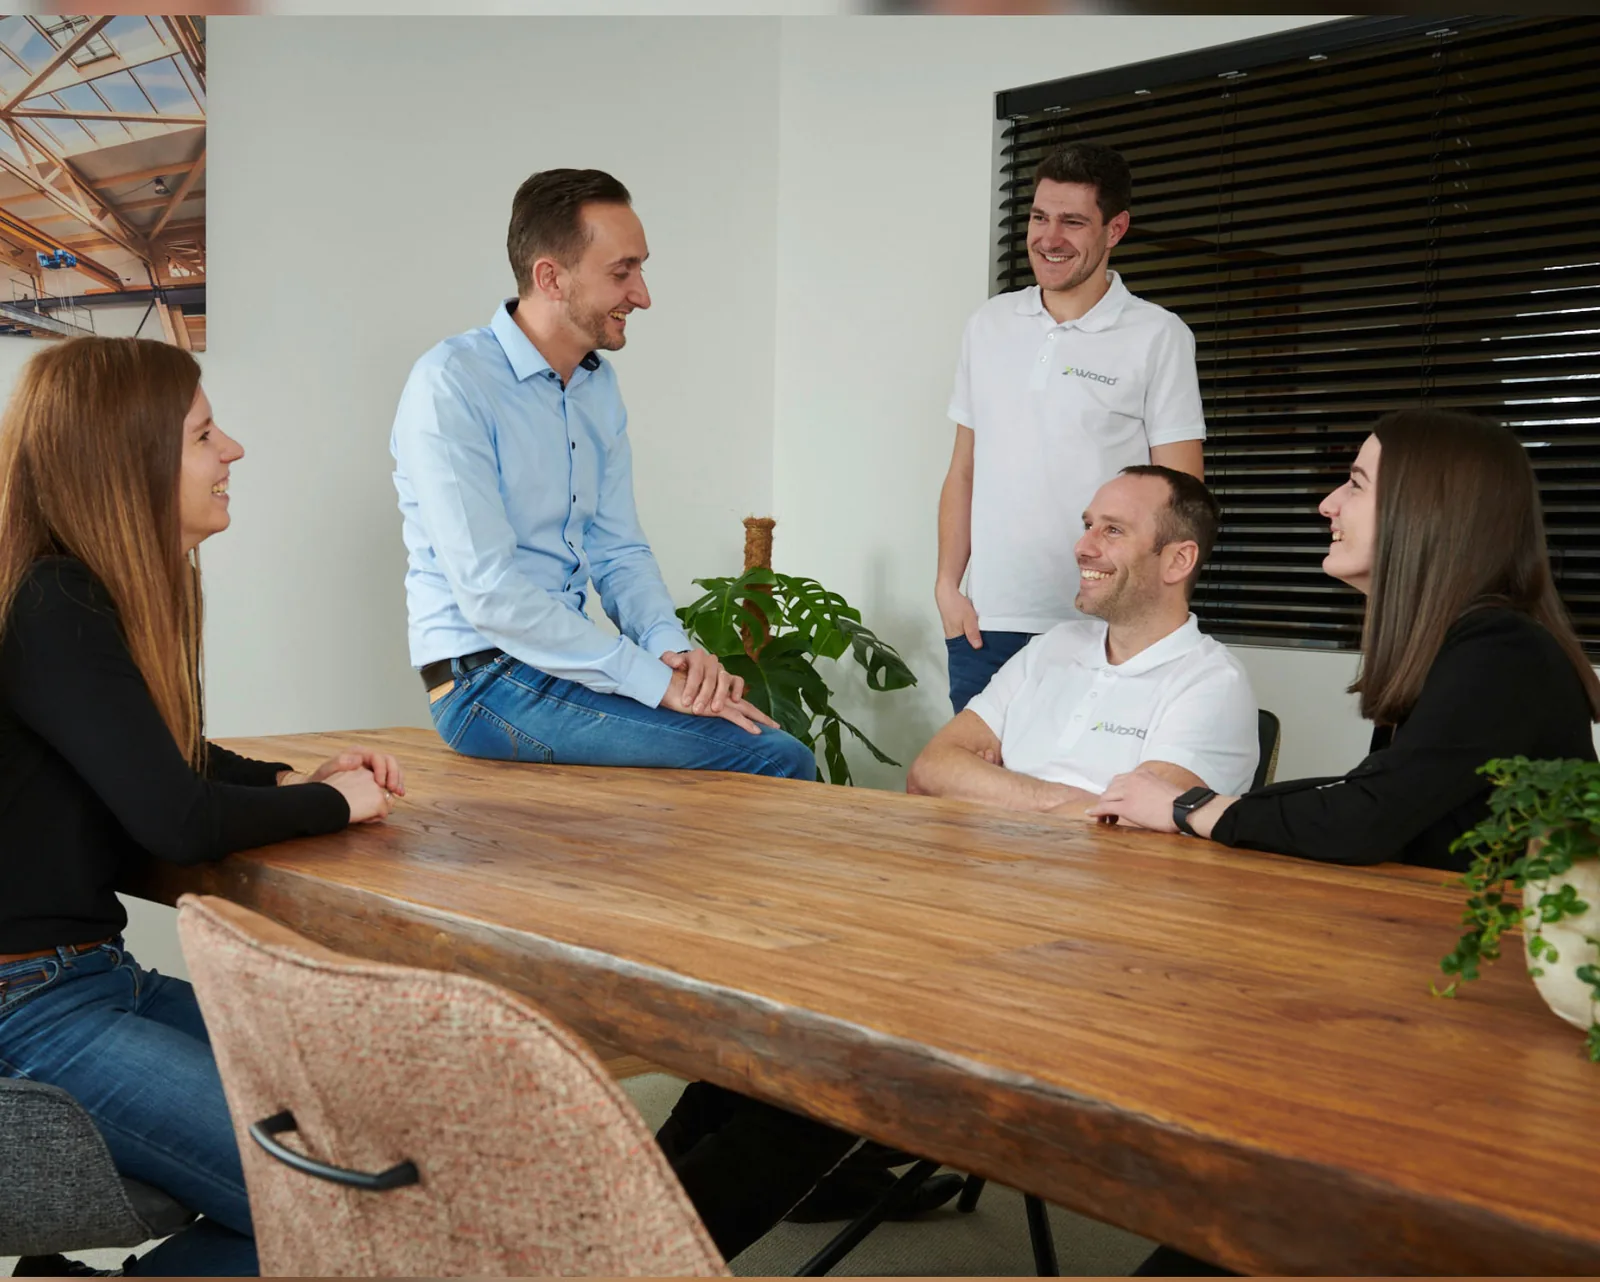
How we work
At X-Wood® every step stays in the same hands — from the first sketch to the last screw on your site.
At X-Wood® we aim for the highest quality, from the first sketch through to the final assembly. Every step, from design to delivery, is carried out with the greatest care. We always think one step ahead and plan for what is coming, to get the best possible result.
Working closely with our clients is at the heart of it. For many people, building a new hall is a project close to the heart, and we do everything to deliver it exactly as they imagine it. What clients value most is the intensive discussion during the design phase — it is the reason they can hand the site over to us with complete confidence.
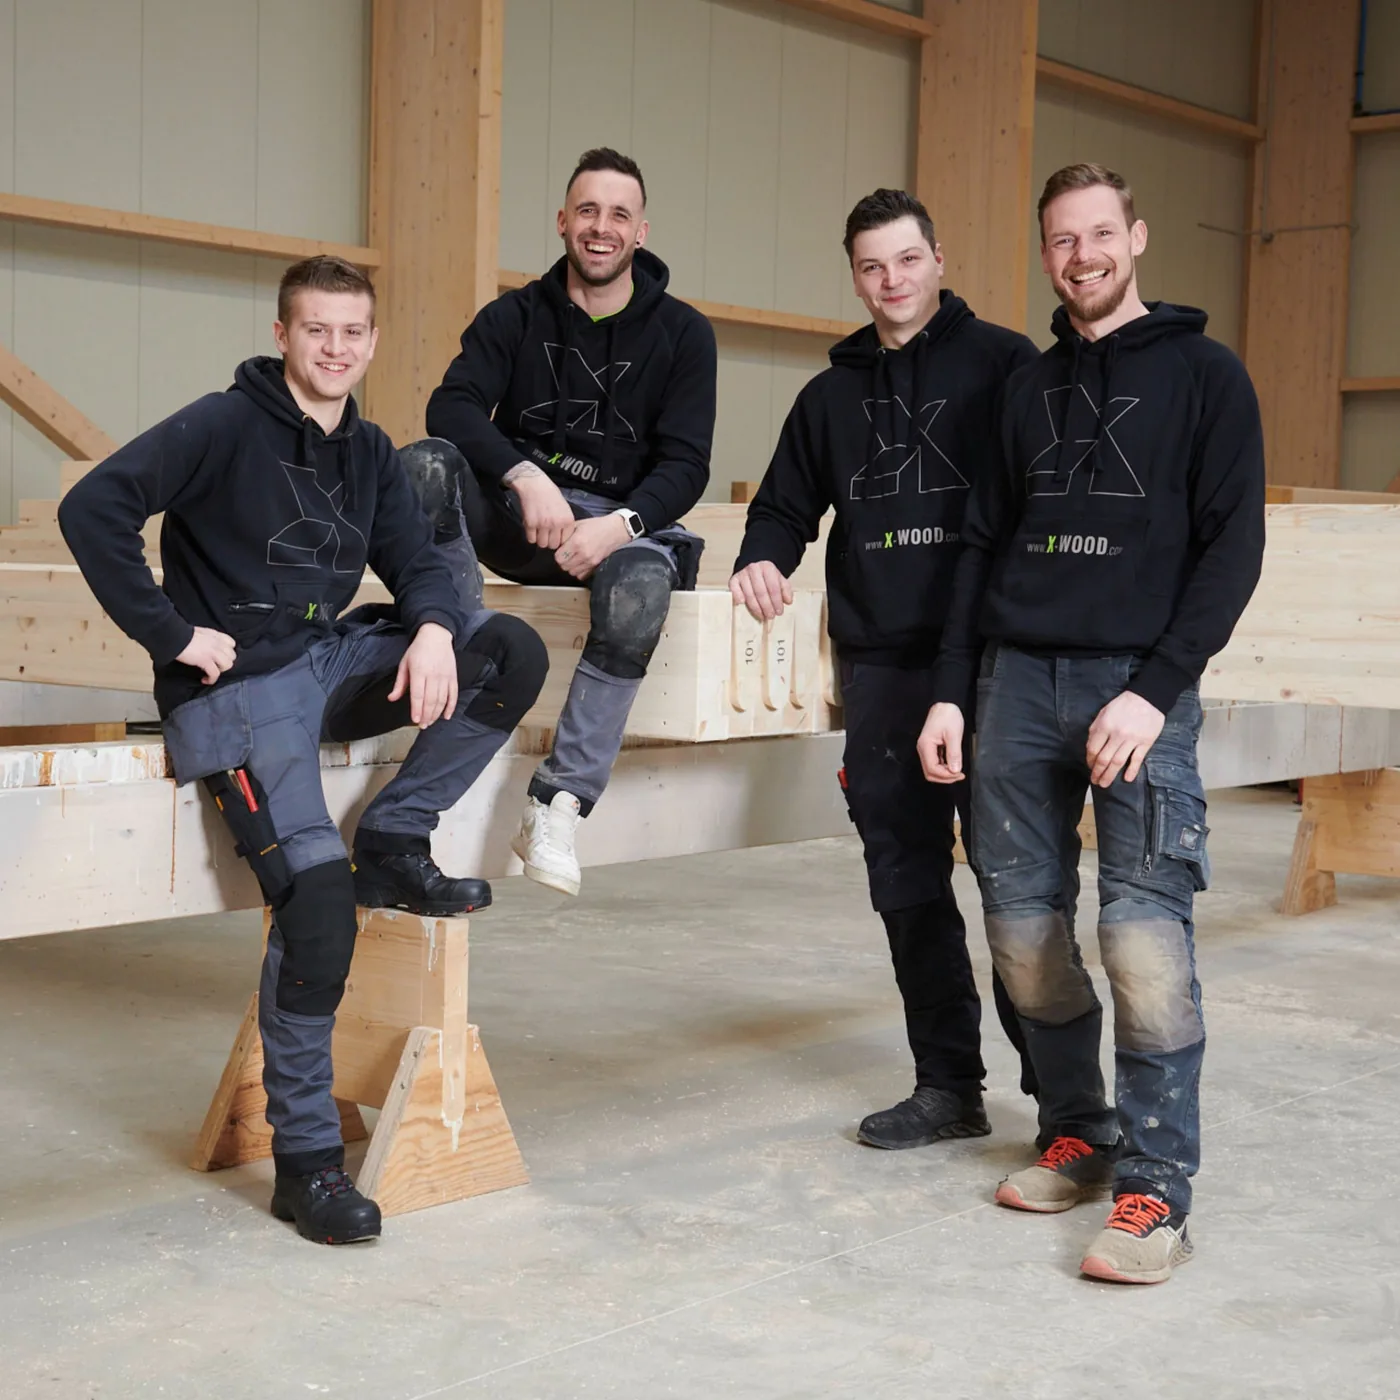
Our fitters
As soon as our fitters arrive on site, the building goes up with a speed and precision that astonishes even experienced tradespeople. Our assembly team specialises in timber halls, and the rapid progress on site delights clients time and again.
What sets us apart: for the structure we work exclusively with our own staff and engage no subcontractors. Whoever puts up the frame of your hall is on the X-Wood® payroll — that is how we guarantee the quality of our work and the care taken on every site.
Planning a hall and want to know who will actually put it up? Then let us talk about your project — and about the people who will deliver it.
Discuss your projectYour hall
Our structures
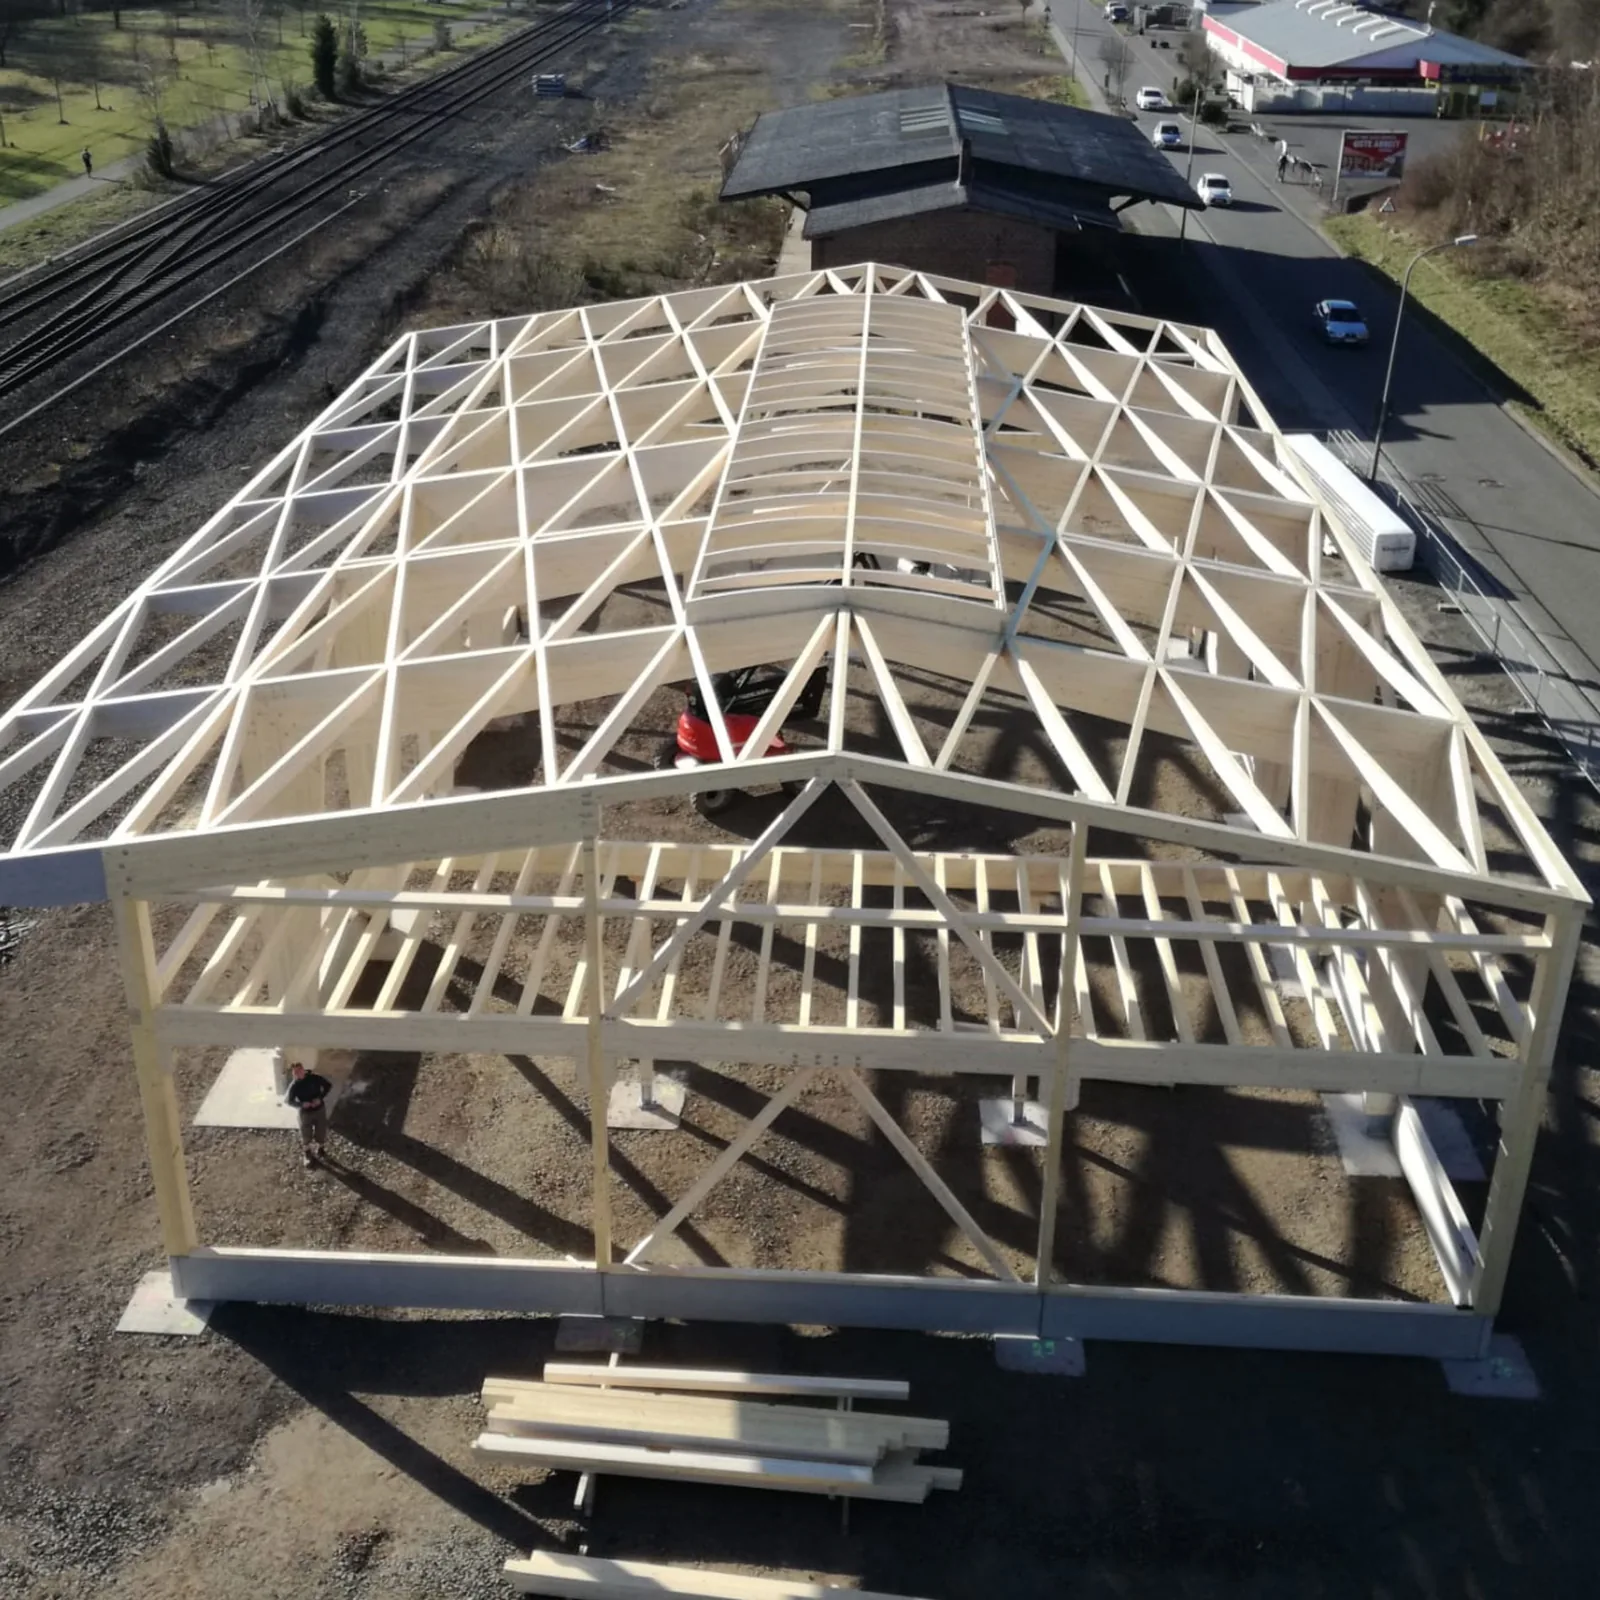
Spans of up to 25 metres
As a three-pin frame, depending on snow load — bolted onto pad foundations.
X-purlins
The X-purlin system exists only at X-Wood®: we developed it ourselves to make building halls simpler. The distinctive X-shaped arrangement creates a visually harmonious roof structure that is easy to extend and thoroughly worked out in engineering terms.
Made from a renewable material, the system combines carbon storage and timber's natural advantage in a fire with quick, uncomplicated assembly. It does without obtrusive steel parts and spreads the load evenly across the whole roof. A real feature, equally at home in a showpiece building and an industrial one.
What the system does
The load spreads evenly across the entire roof. Inside, a continuous timber structure remains, with nothing protruding into the space.
As a three-pin frame, up to 25 metres of span depending on snow load. The frame is bolted onto pad foundations, so strip footings are unnecessary.
The grid runs in bays. Add two bays in five years' time and they join the same structure, instead of a second building standing next to the first.
Glulam chars at the surface and keeps its load-bearing core. And the timber built in stores CO₂ permanently.
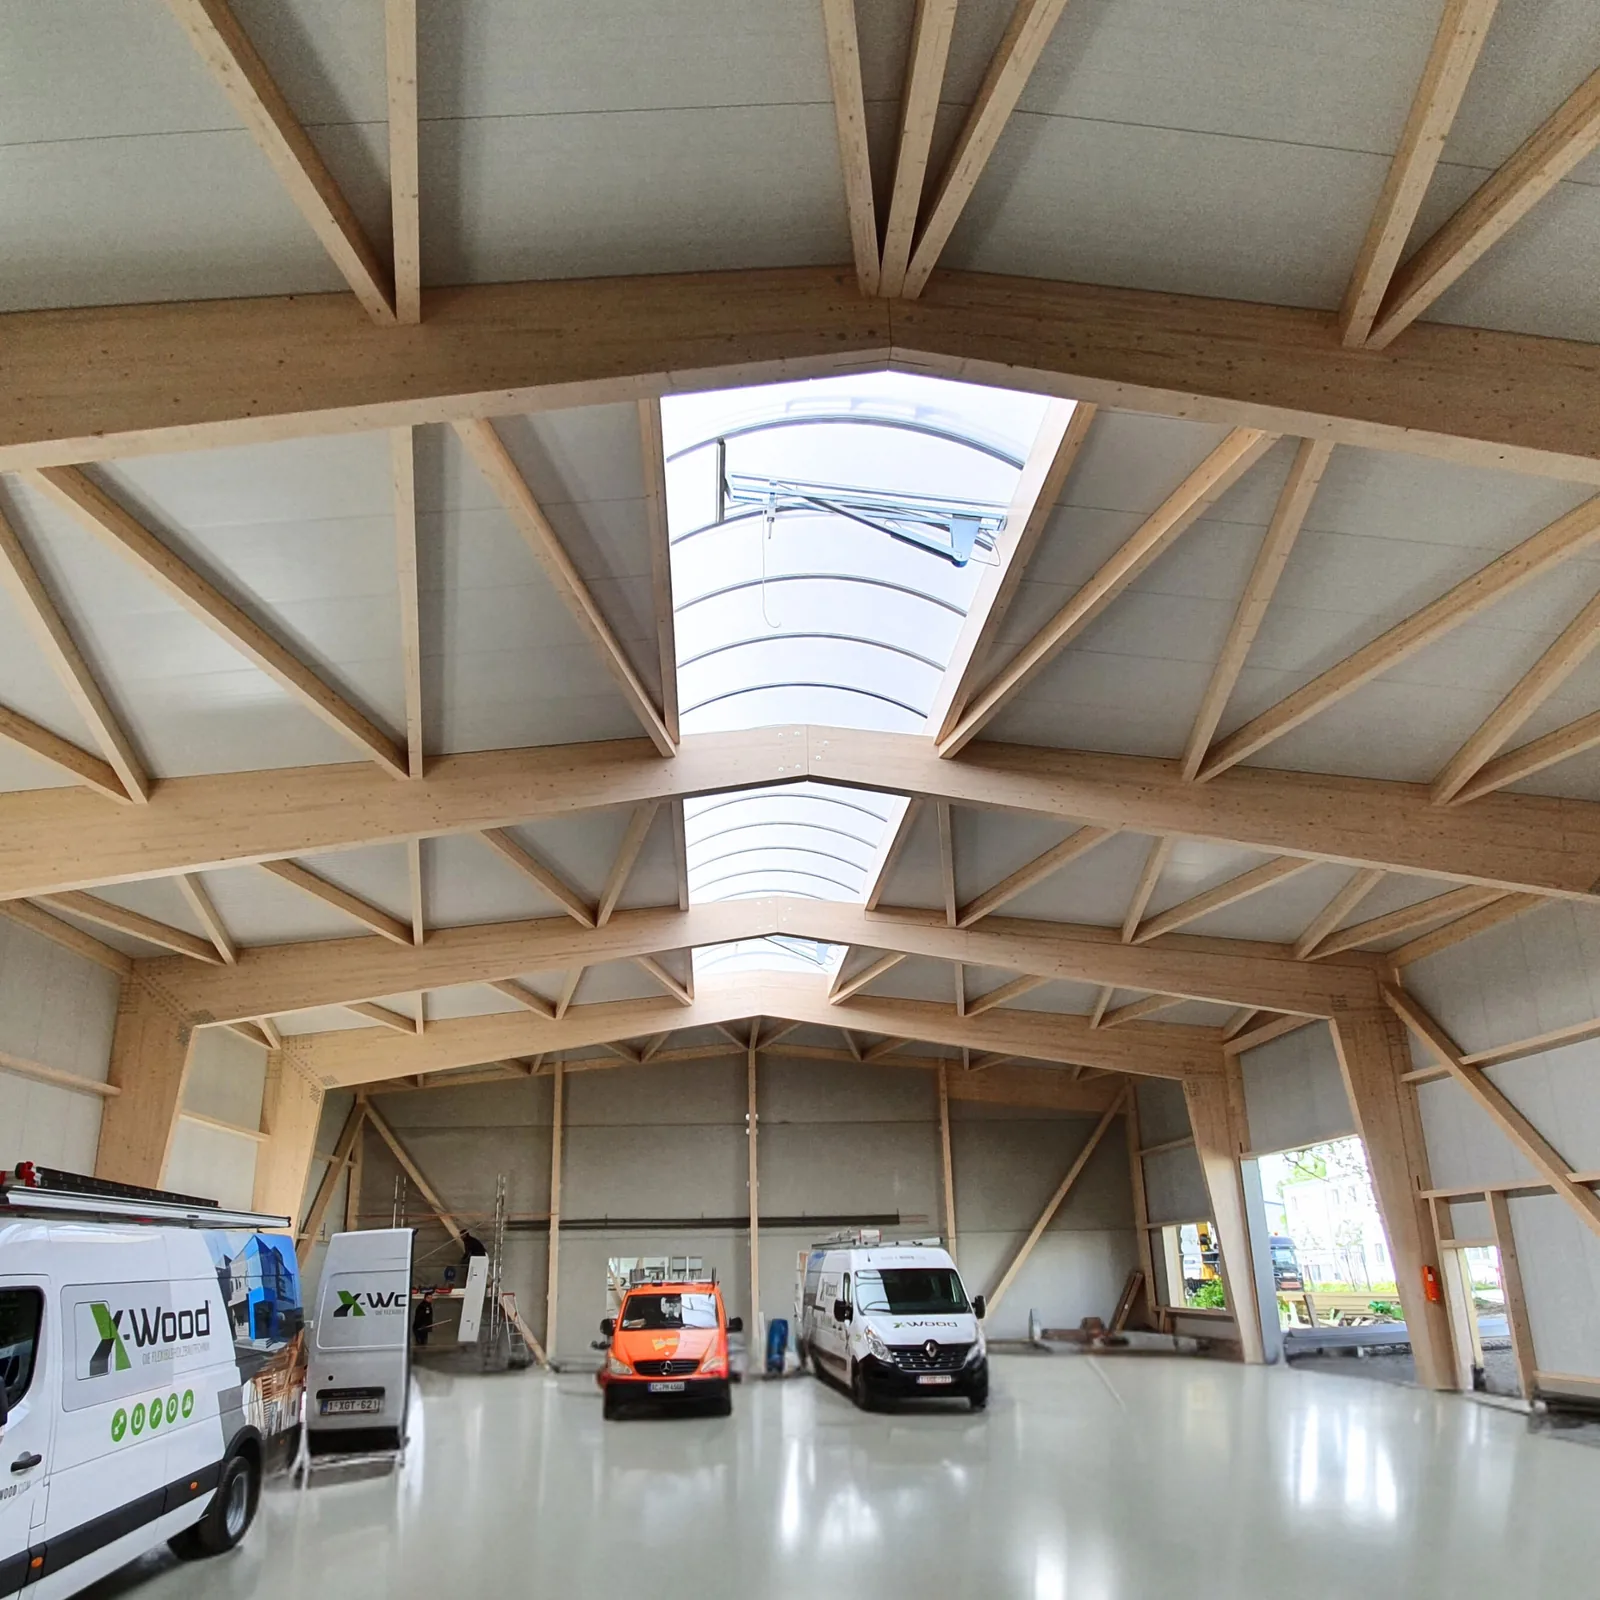
Exposed structure
No steel in view, no suspended ceiling.
Inside the building
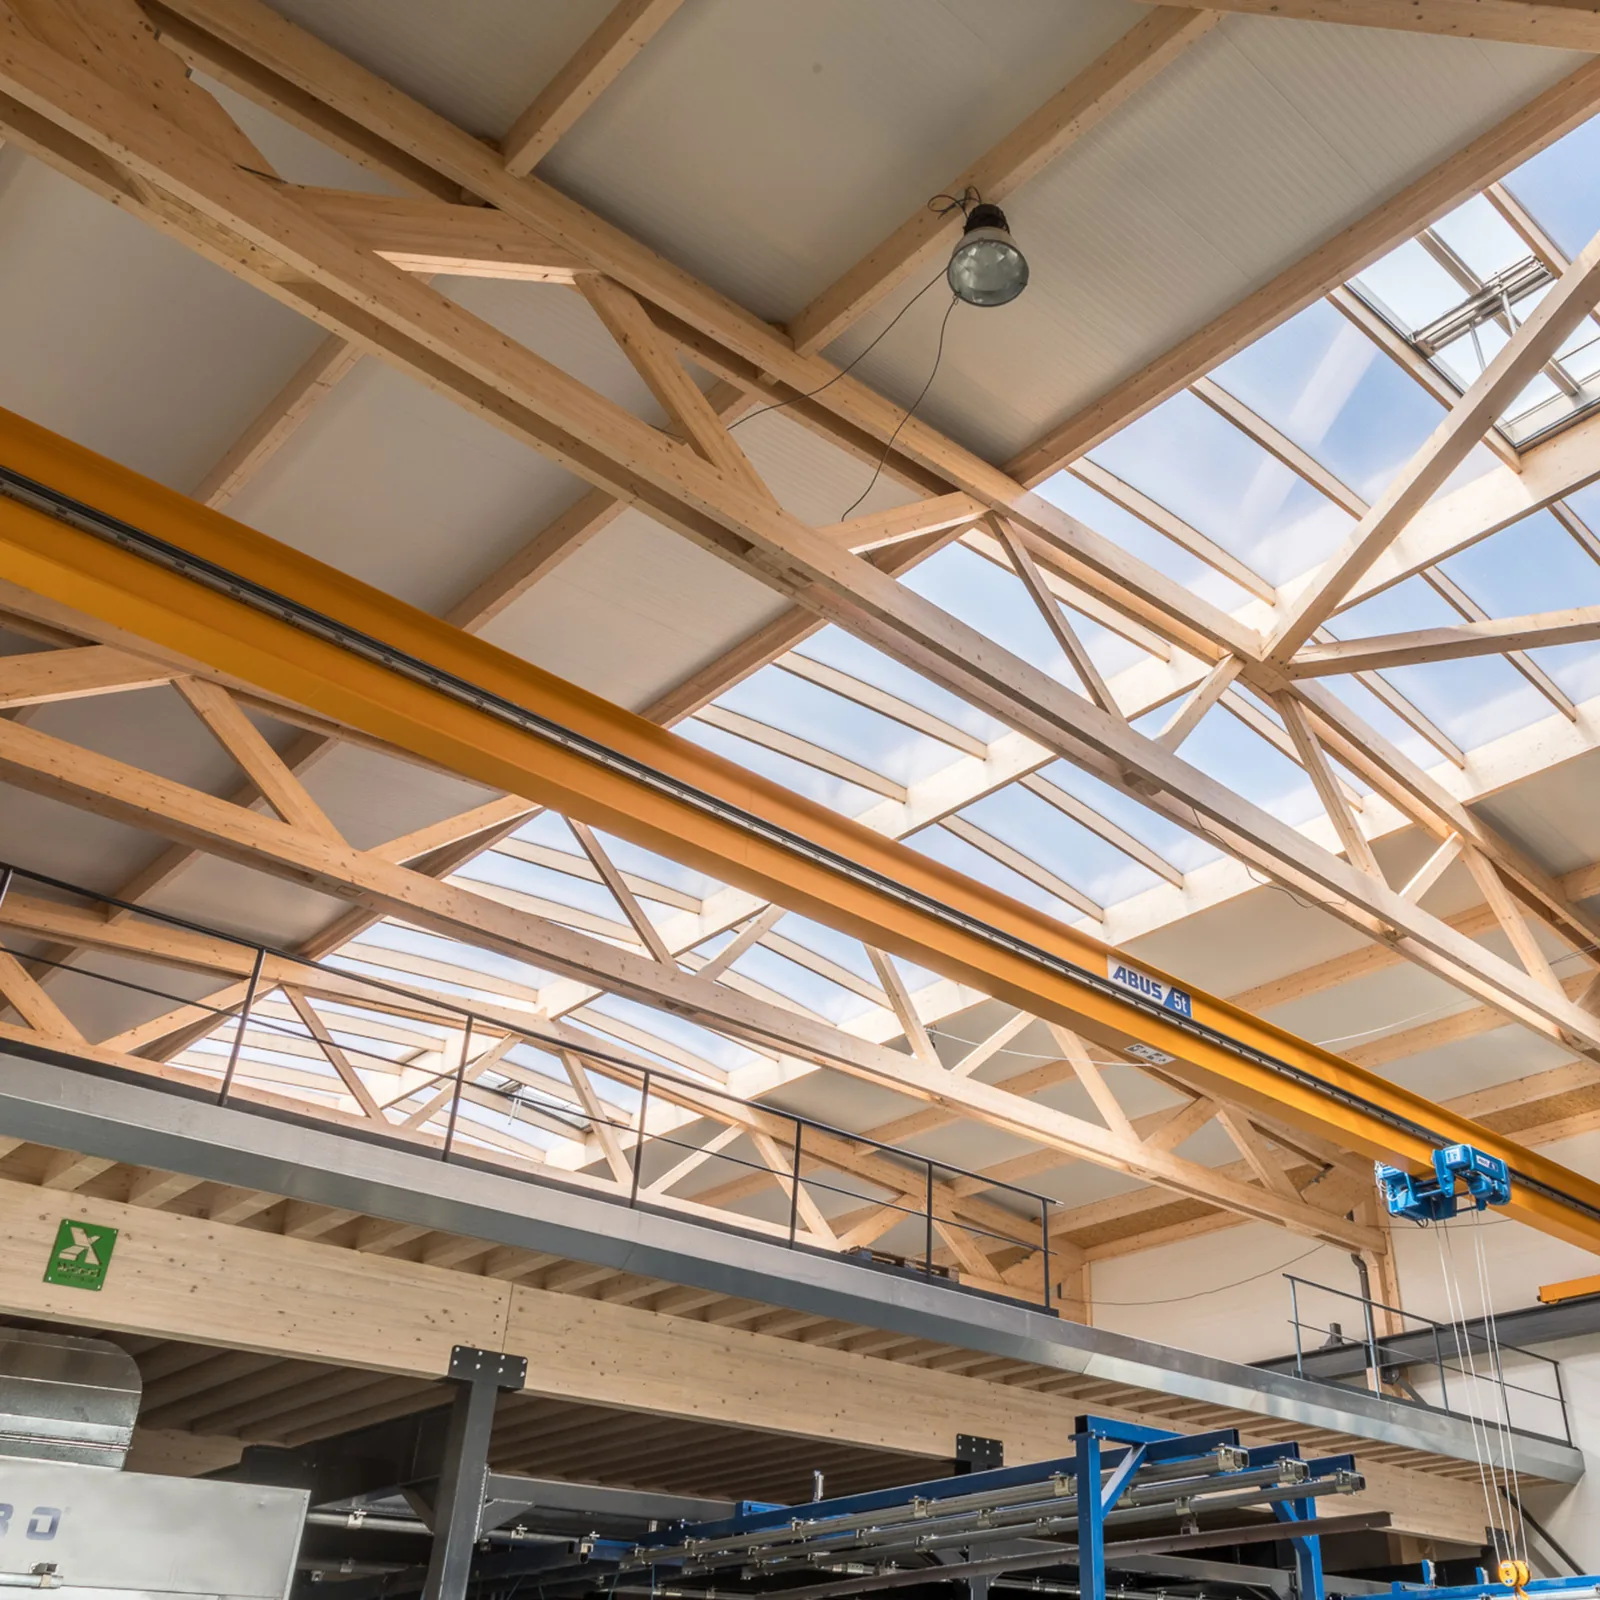
Because the purlins carry the load themselves, the structure stays visible and the space below stays clear. The rooflight runs along the ridge without a downstand beam, and services can be fixed to the structure instead of needing a second level.
Even 40 metres column-free
Services run through the trusses, not alongside them.
Trussed beams
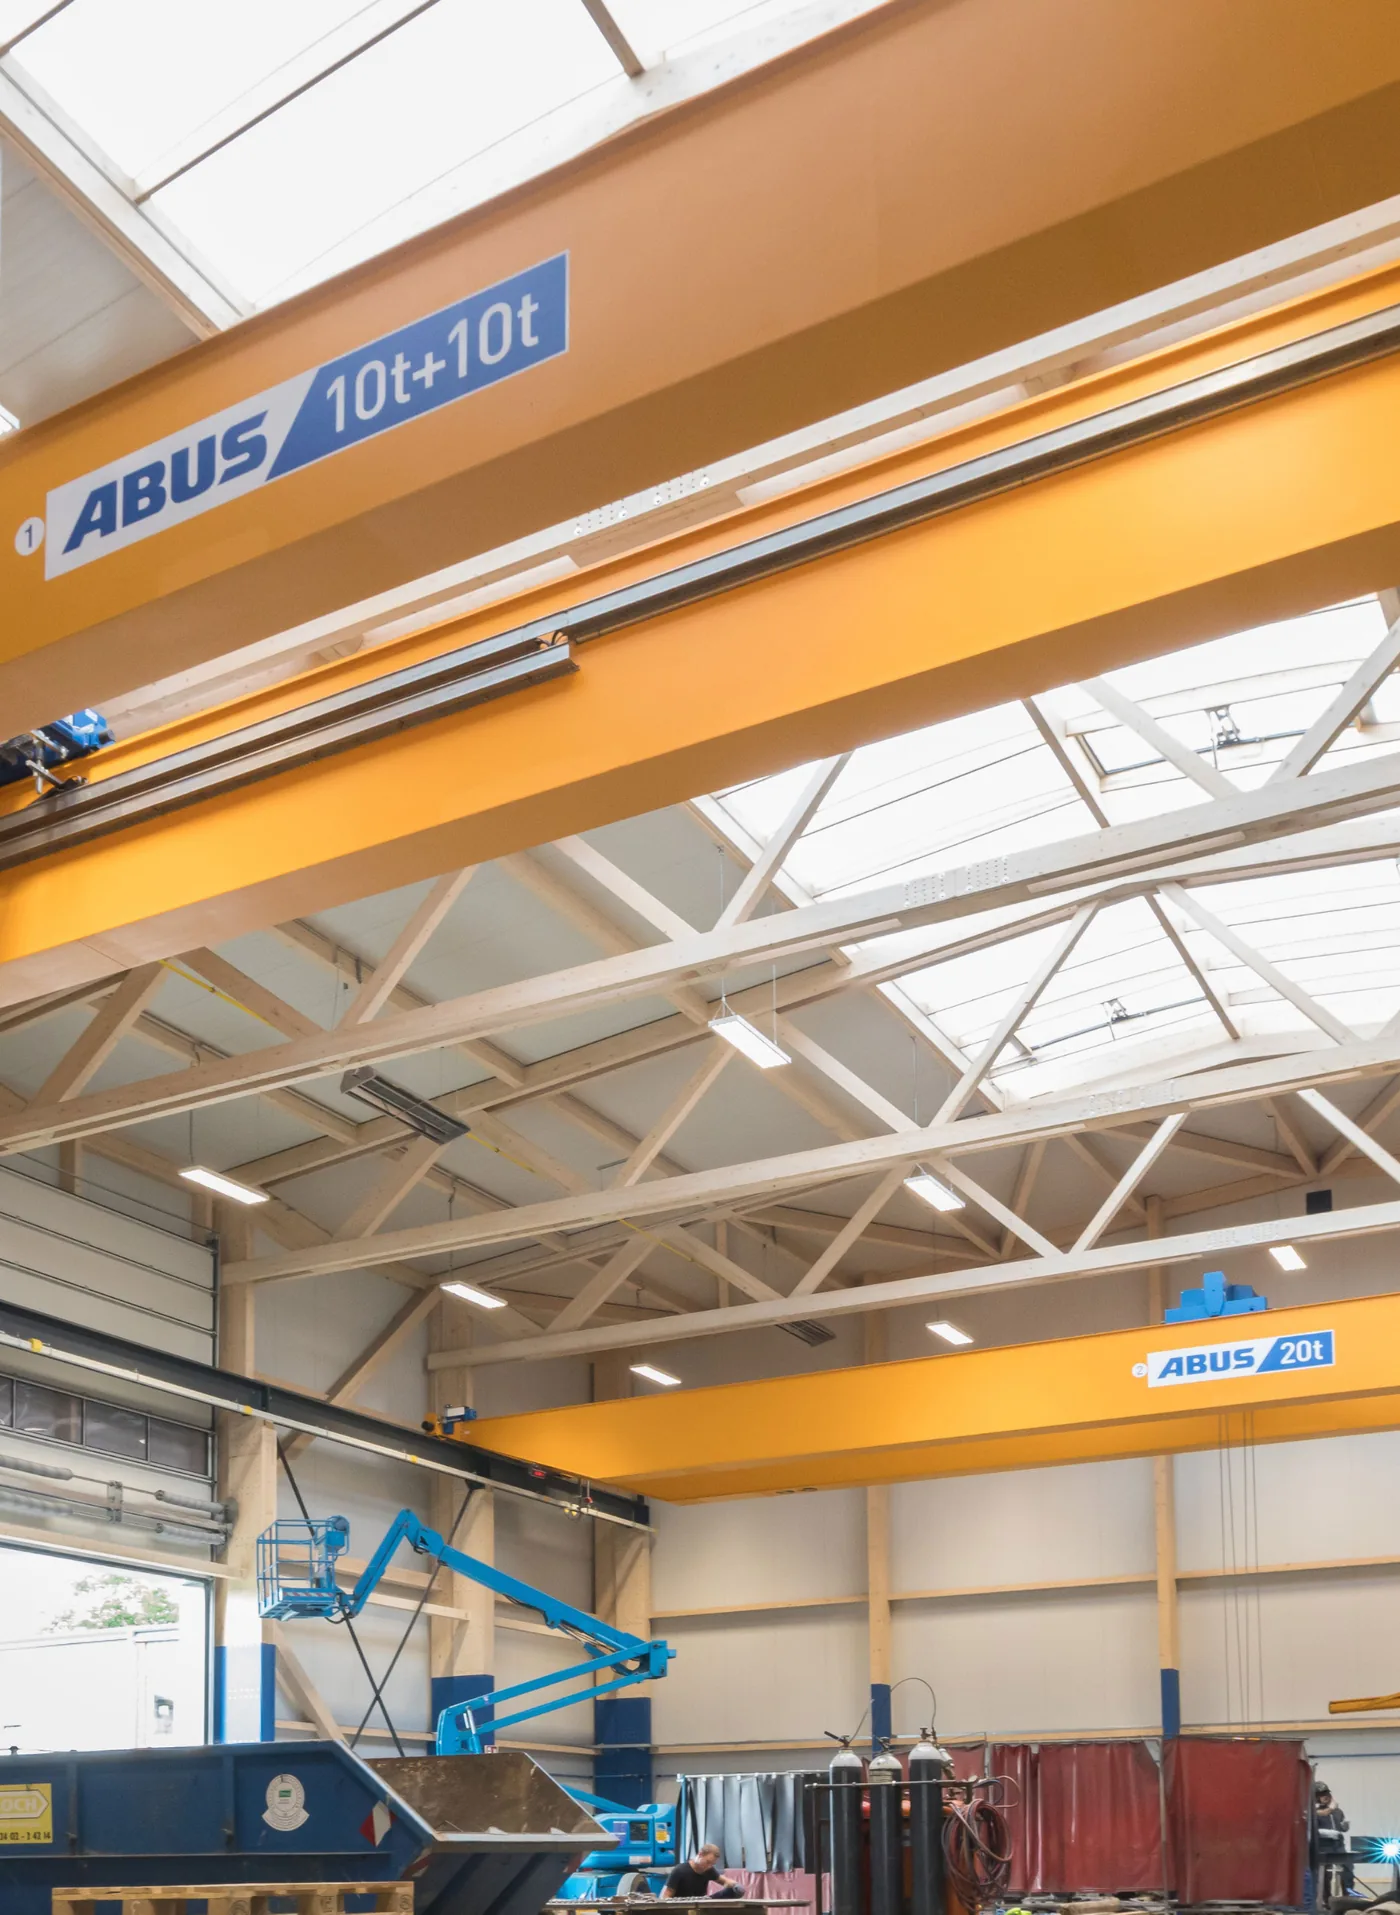
Trussed beams are the ideal choice for halls that call for long spans and heavy roof loads. Particularly suited to buildings with overhead travelling cranes, they provide the stability and flexibility needed. Thanks to their clever design, services can be routed straight through the trusses, so no extra space is lost.
With trussed beams, 40 metres column-free is possible too, and up to 50 metres depending on the design — which makes them perfect for large industrial or commercial halls. They combine high load-bearing capacity with efficient use of space in a system built for maximum functionality.
Frequently asked questions
Not for the structure: the frame is put up exclusively by X-Wood®'s own staff. Whoever puts your hall up is the same person who puts up the next one — and the same person you reach if you have a question.

Your project
Use, span, site. Tell us what is going into the hall — we will tell you which structure suits it and what it costs.
Request a quote