
Sound planning for your project
With X-Wood® you are choosing a dependable partner. We design your office building together with you and keep to the dates we agree, 100 % of the time.
Office building
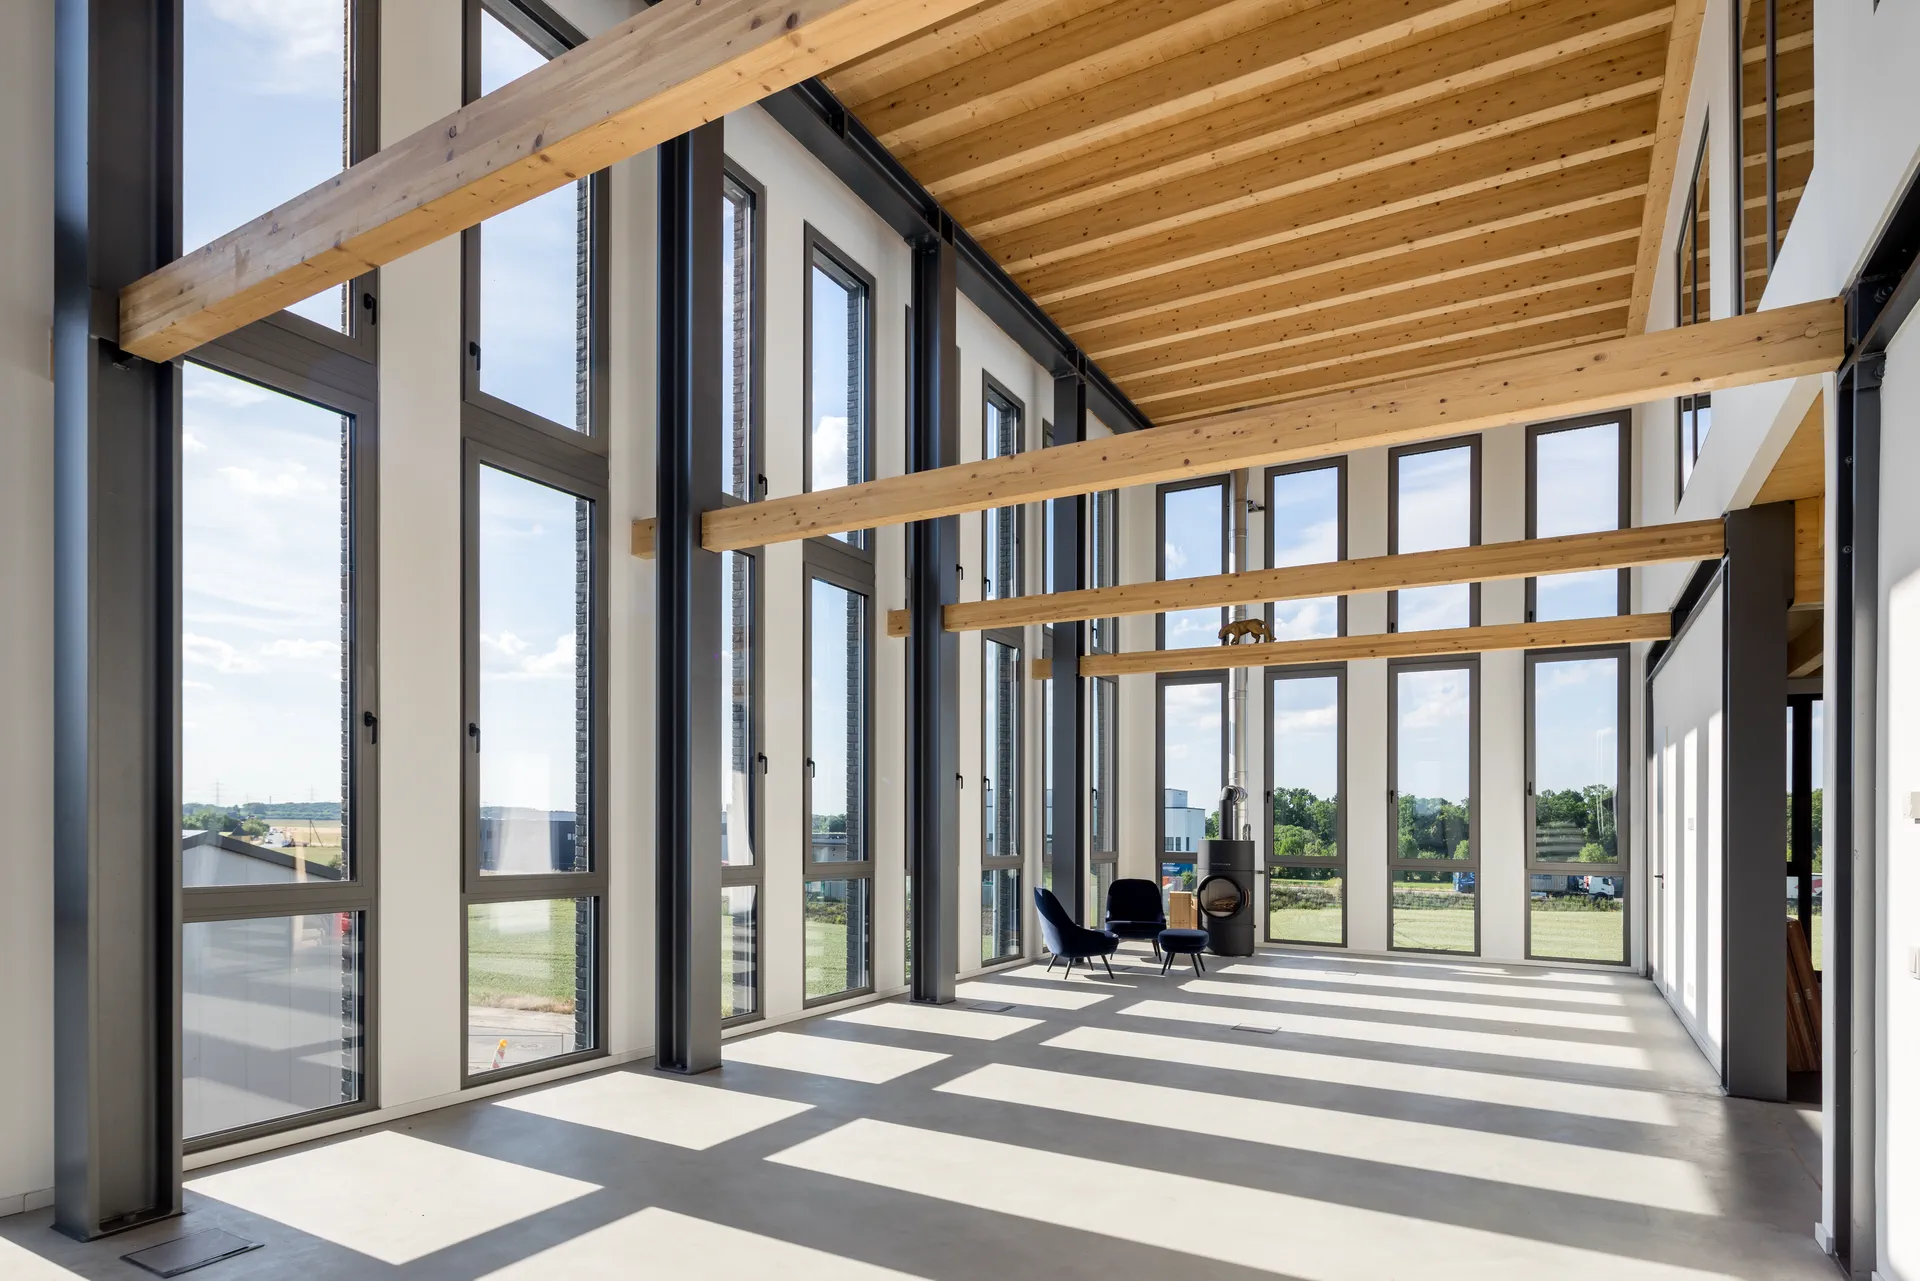
Administration, reception and meeting rooms under one roof: as a front building to your hall or as a building of its own on your site.
X-Wood® is your partner for your office building in timber. As a front building to the hall, as an extension beside it or as a building of its own on your site: design, production and assembly all stay in-house with us.
An office building is used every day and seen every day. So we design it from the inside out. First how you work, then the rooms, then the structure.
Why X-Wood®
With X-Wood® you are choosing a dependable partner. We design your office building together with you and keep to the dates we agree, 100 % of the time.
Your rooms change faster than your building. Our timber building system lets you move partitions and add floor space without rethinking the structure.
Timber stores CO₂, and for every cubic metre built in, X-Wood® has three new trees planted. Your building works towards your climate targets without costing you more.
Would you like to know more about our timber office buildings? Then let us talk about who will work in it and how the spaces fit together.
Send an enquiryYour benefits
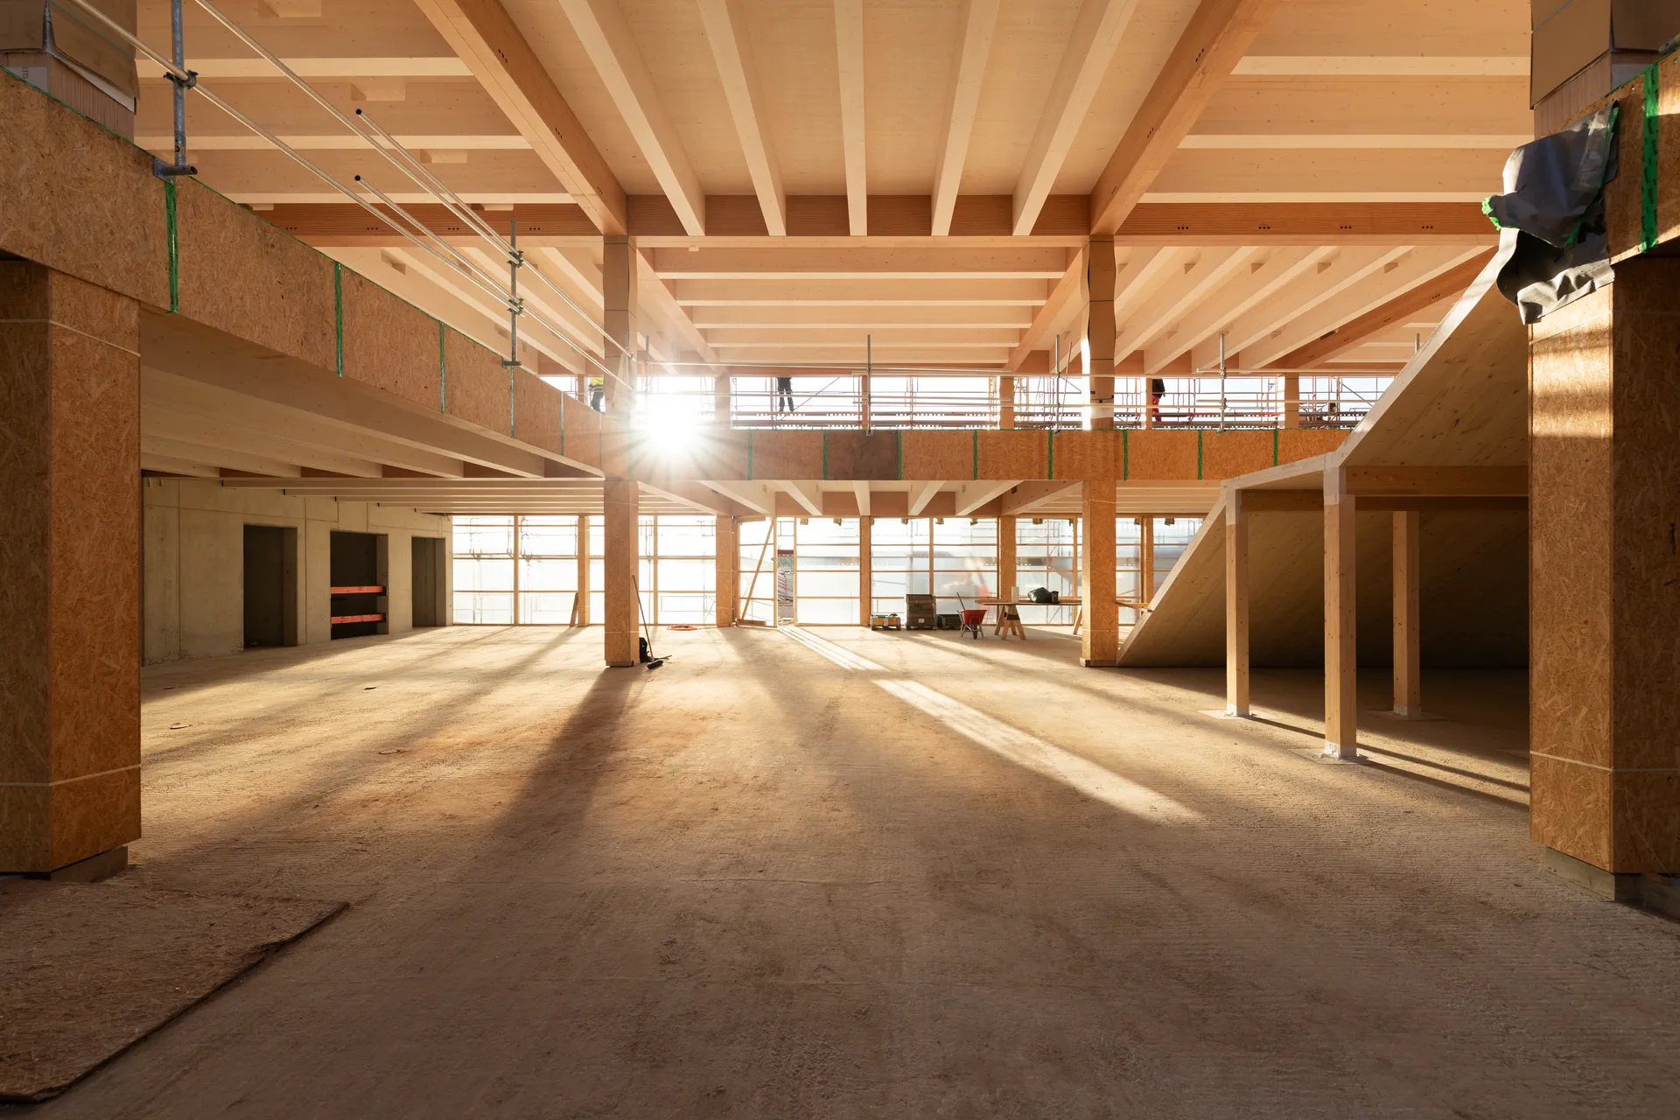
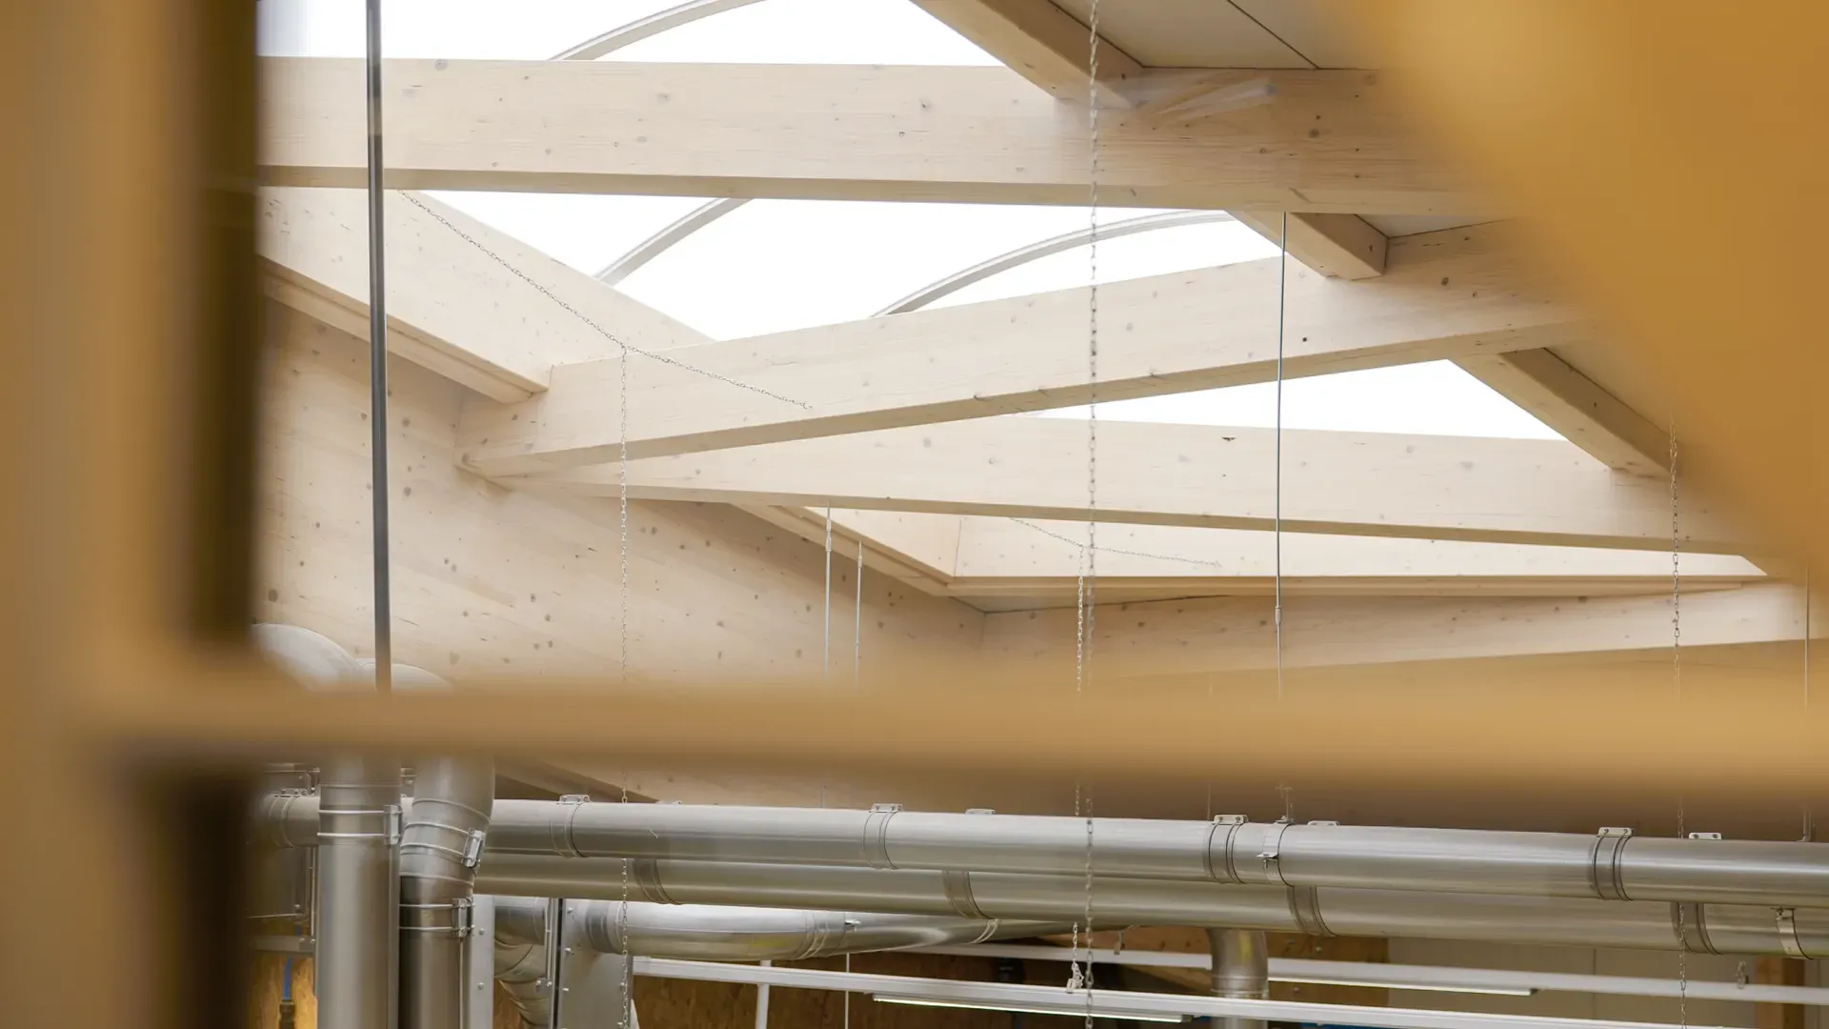
Exposed timber
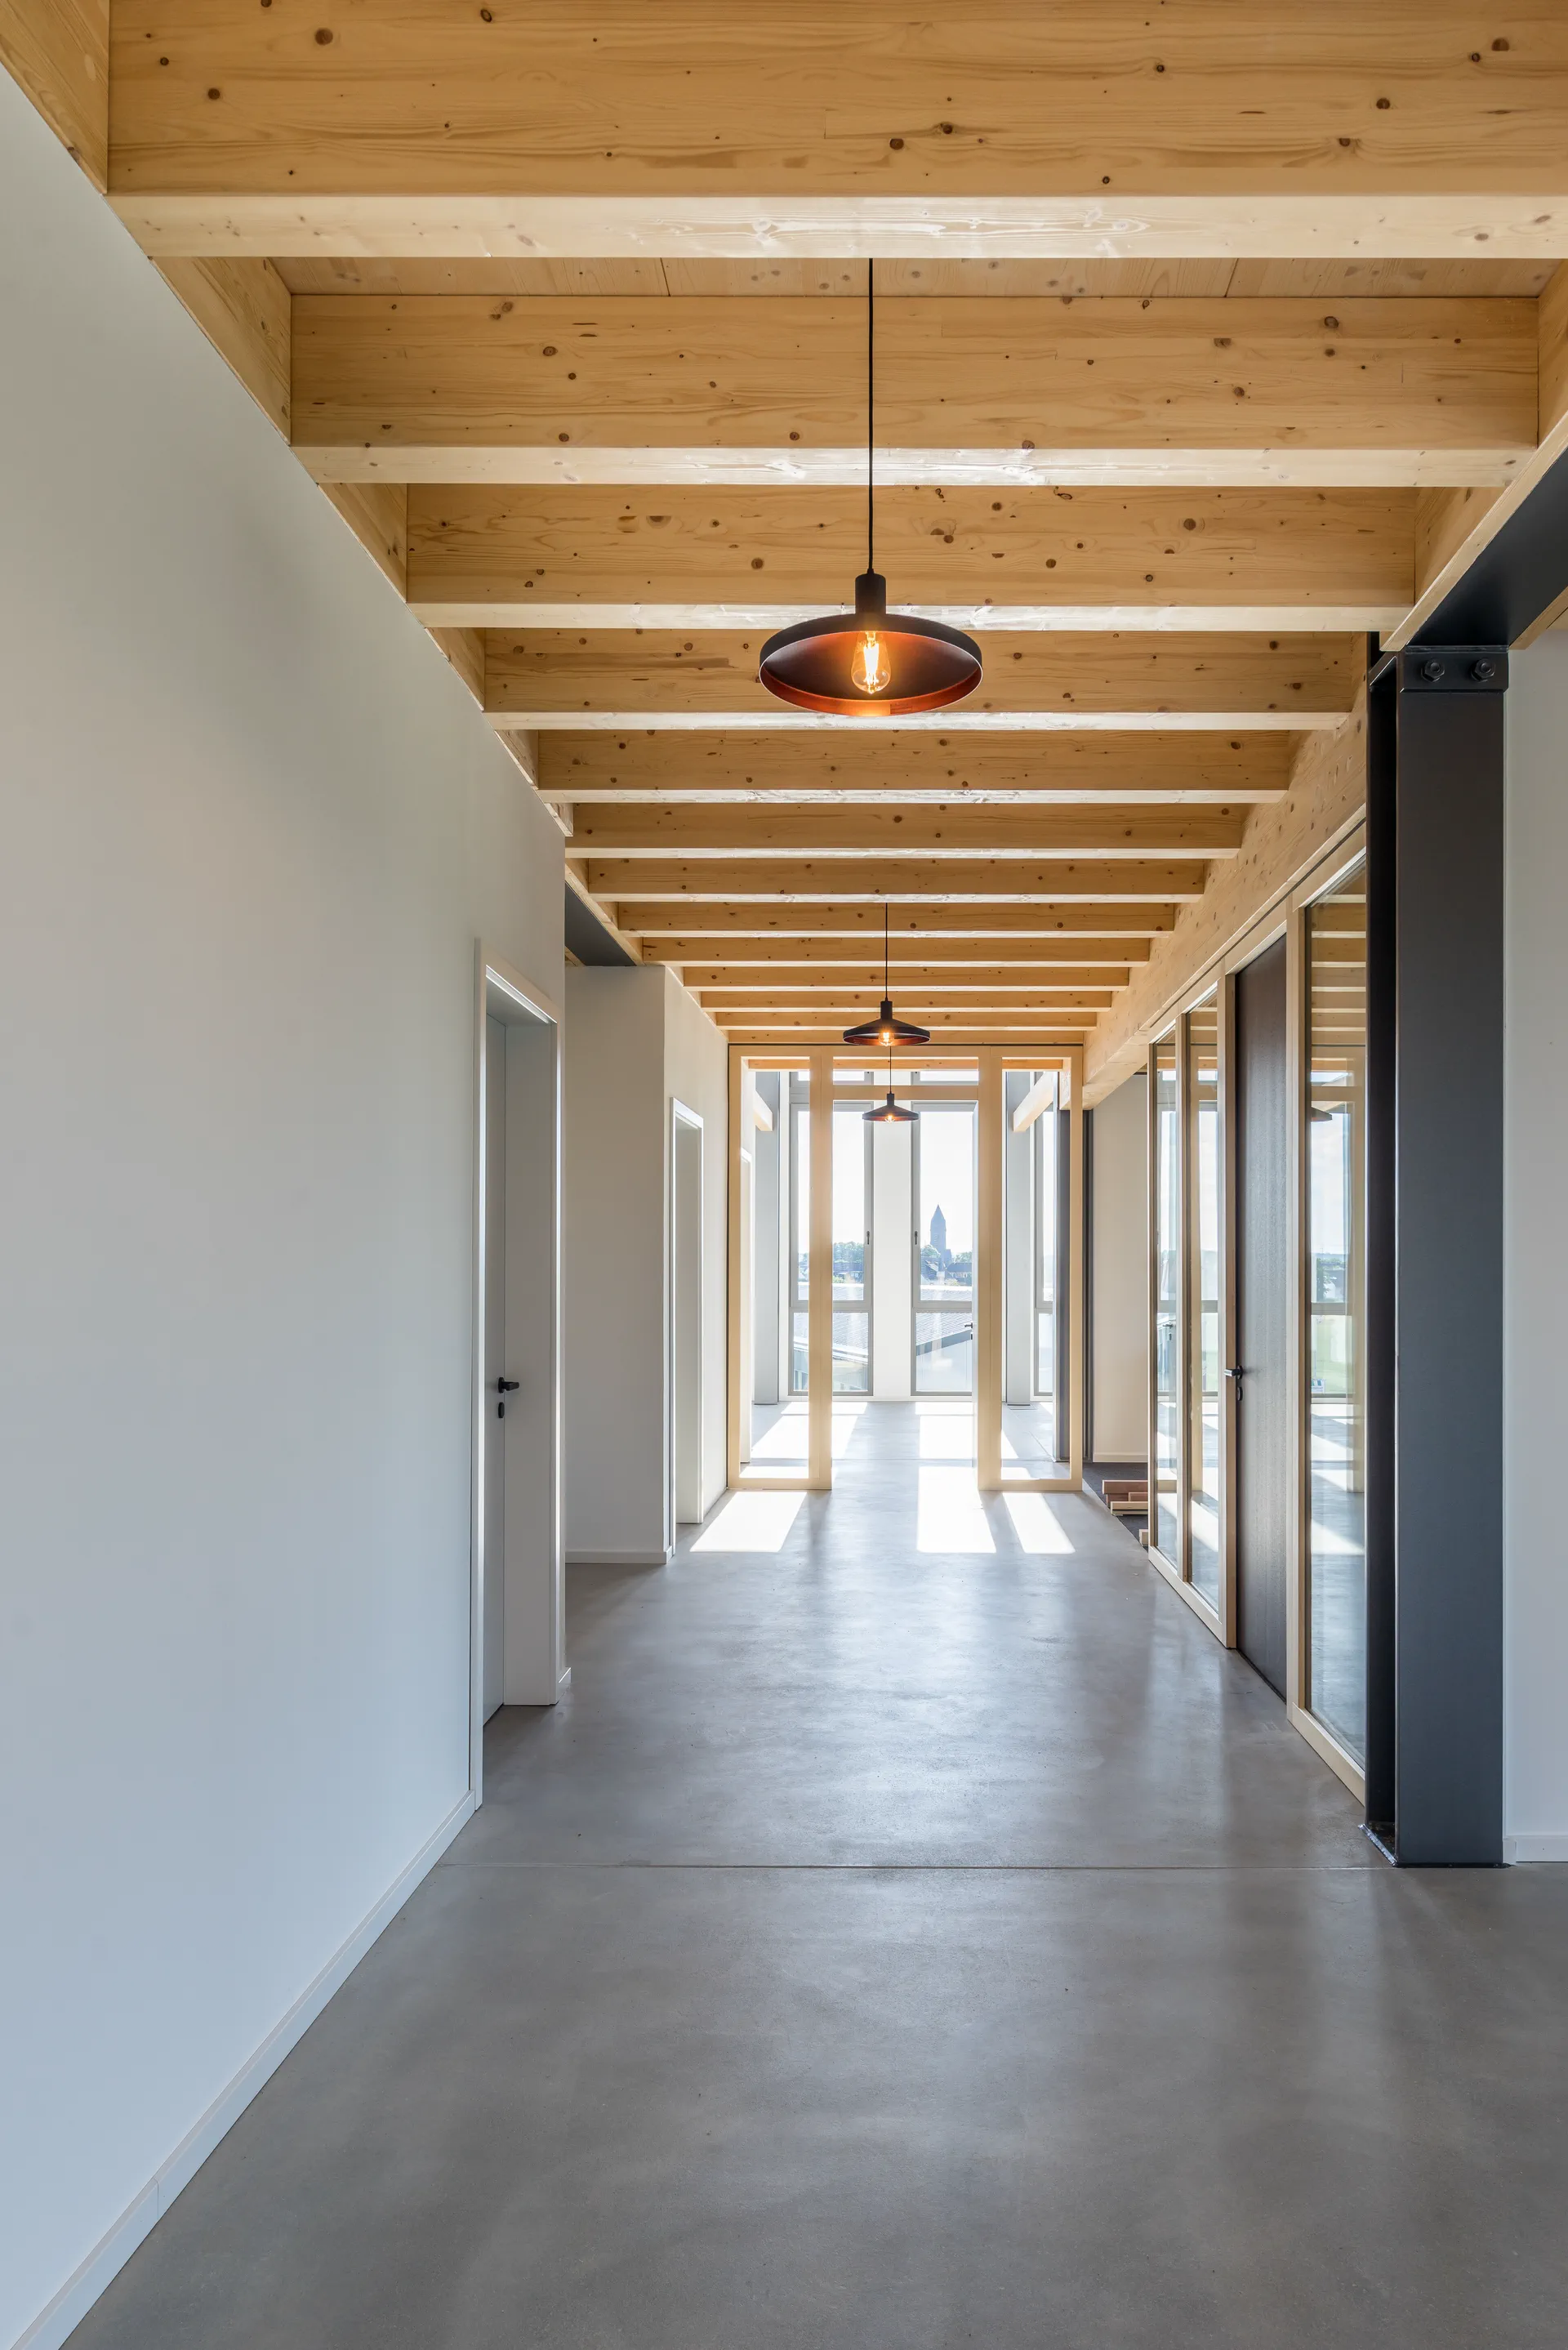
It stays the surface instead of being clad over.
Workplace
Timber regulates humidity and absorbs sound. In a timber office building the air is less dry in winter, and conversations stay where they are held. Your team notices it on every working day.
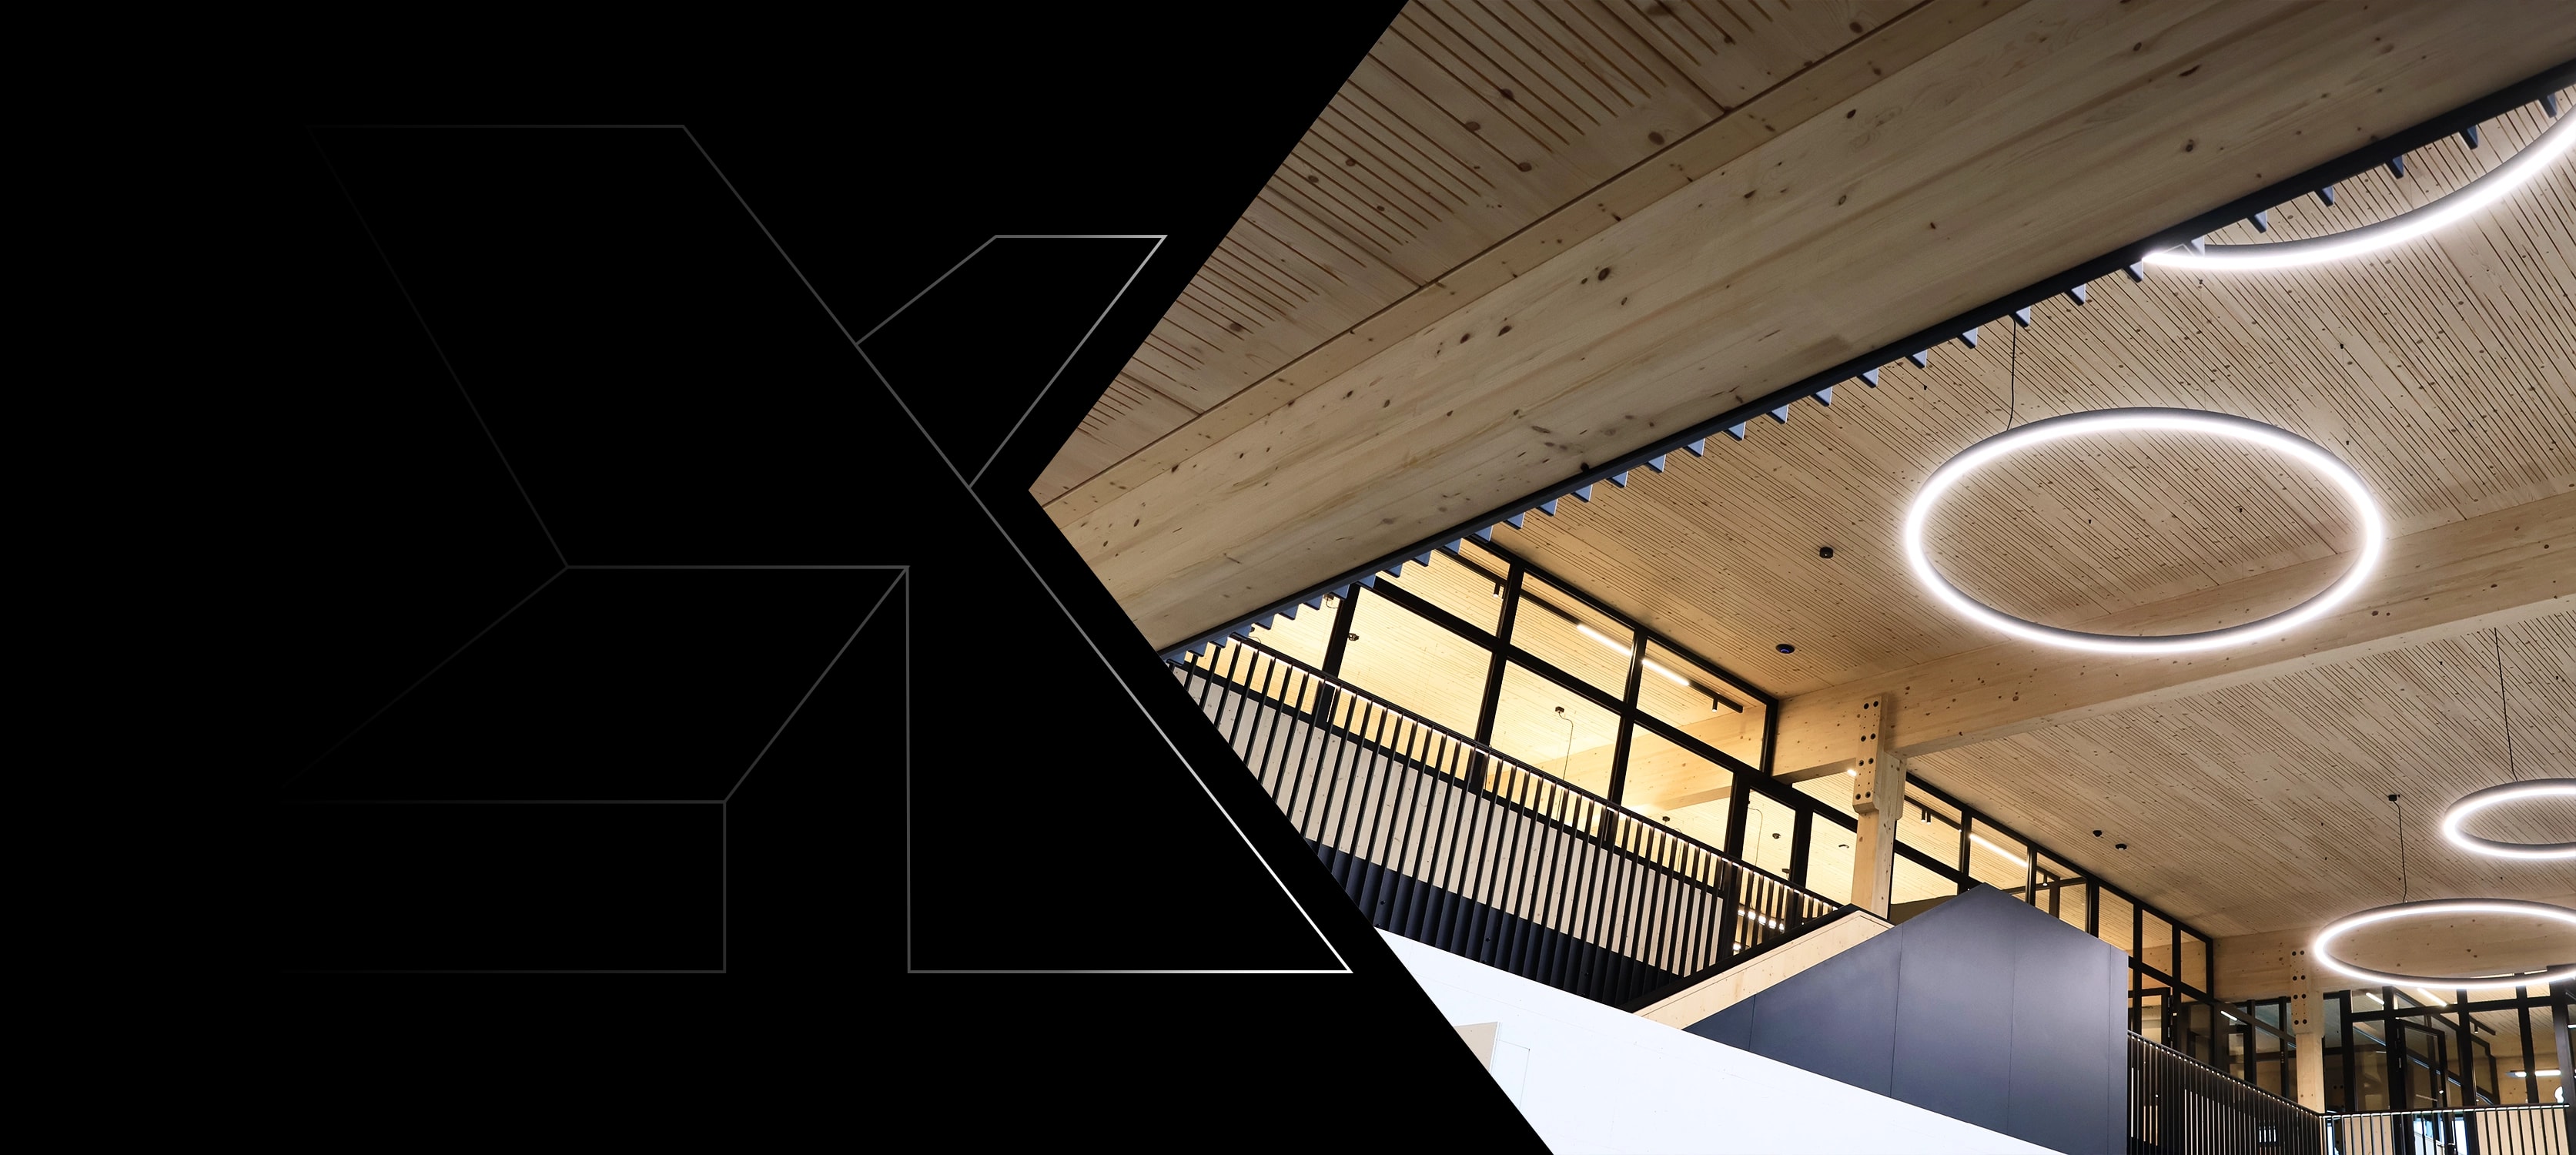
Exposed timber also works inwards and outwards. Anyone joining you sees on day one how you build, and anyone visiting sees it in reception. That is an argument working for you at your next job advert.
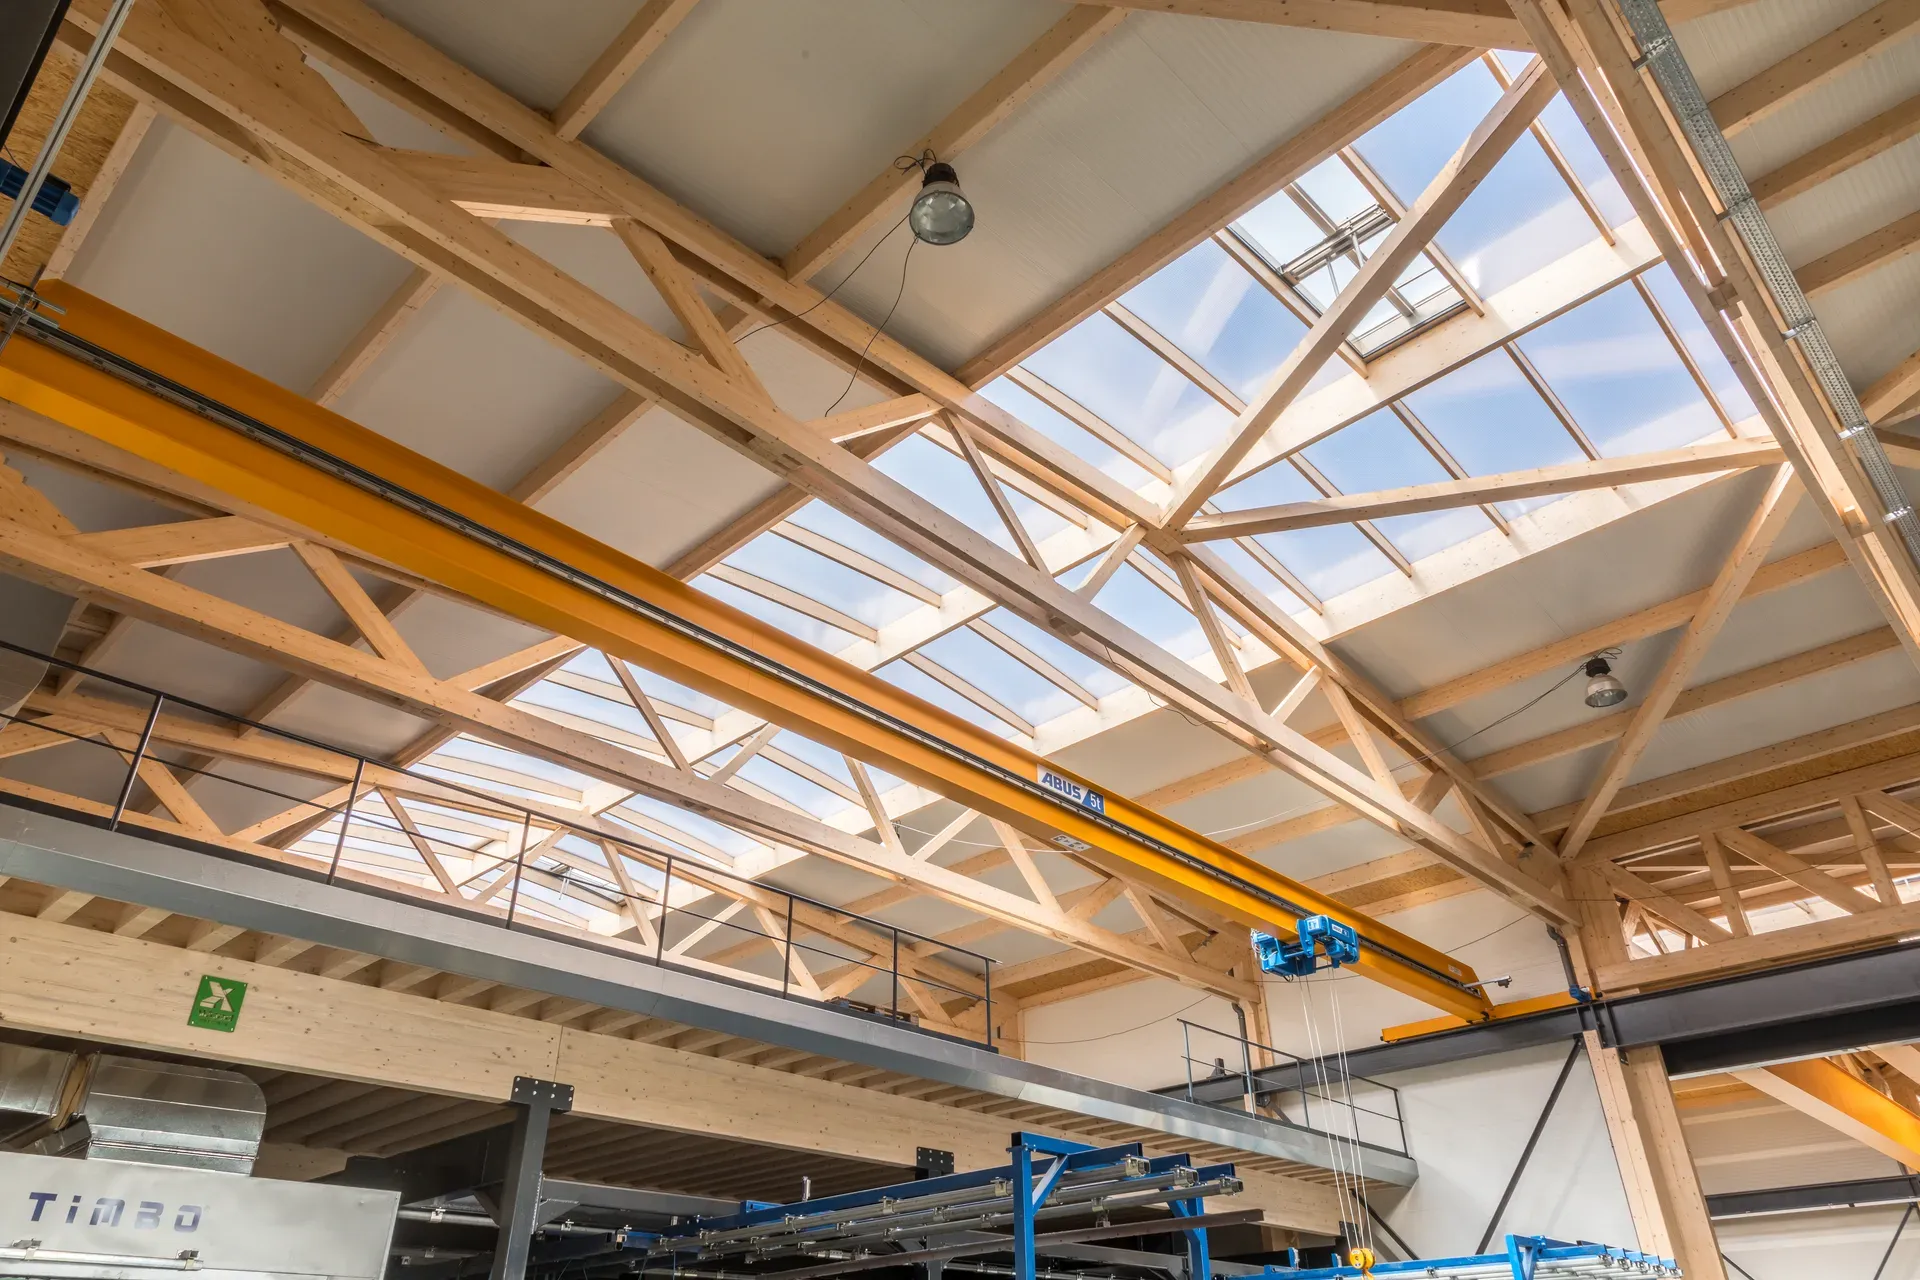
Few columns
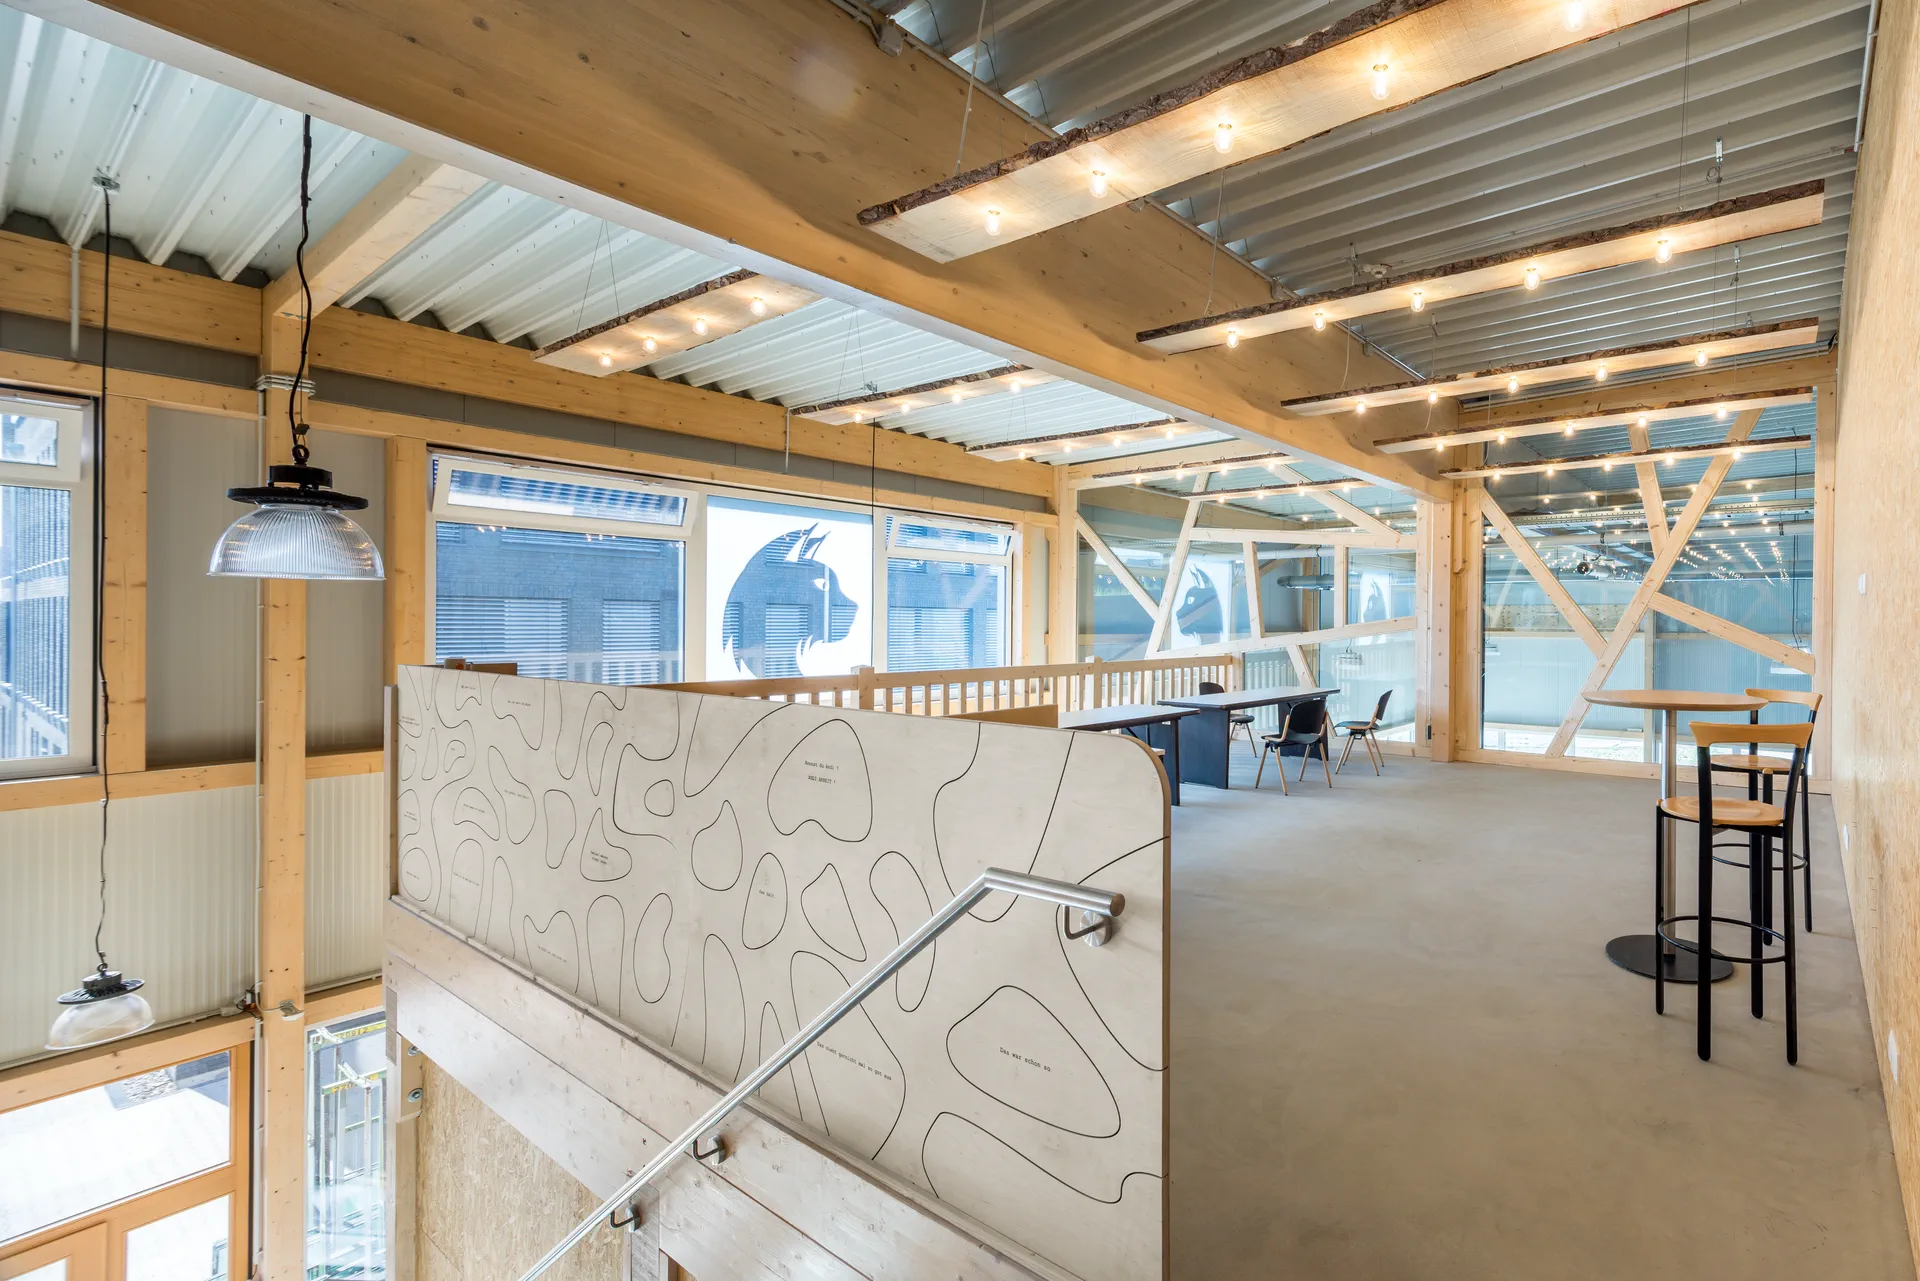
Wide spans keep the layout open.
Layout
We do not design just any office building, we design yours. It starts with how many workstations you need, who sits together day to day, where visitors arrive and where the services belong. The layout follows from that, and the structure only after it.
Wide spans leave you room to manoeuvre: partitions go where the work needs them, not where the statics demand them. Whatever shifts later shifts in the fit-out rather than in the shell.
Hall and offices
One site
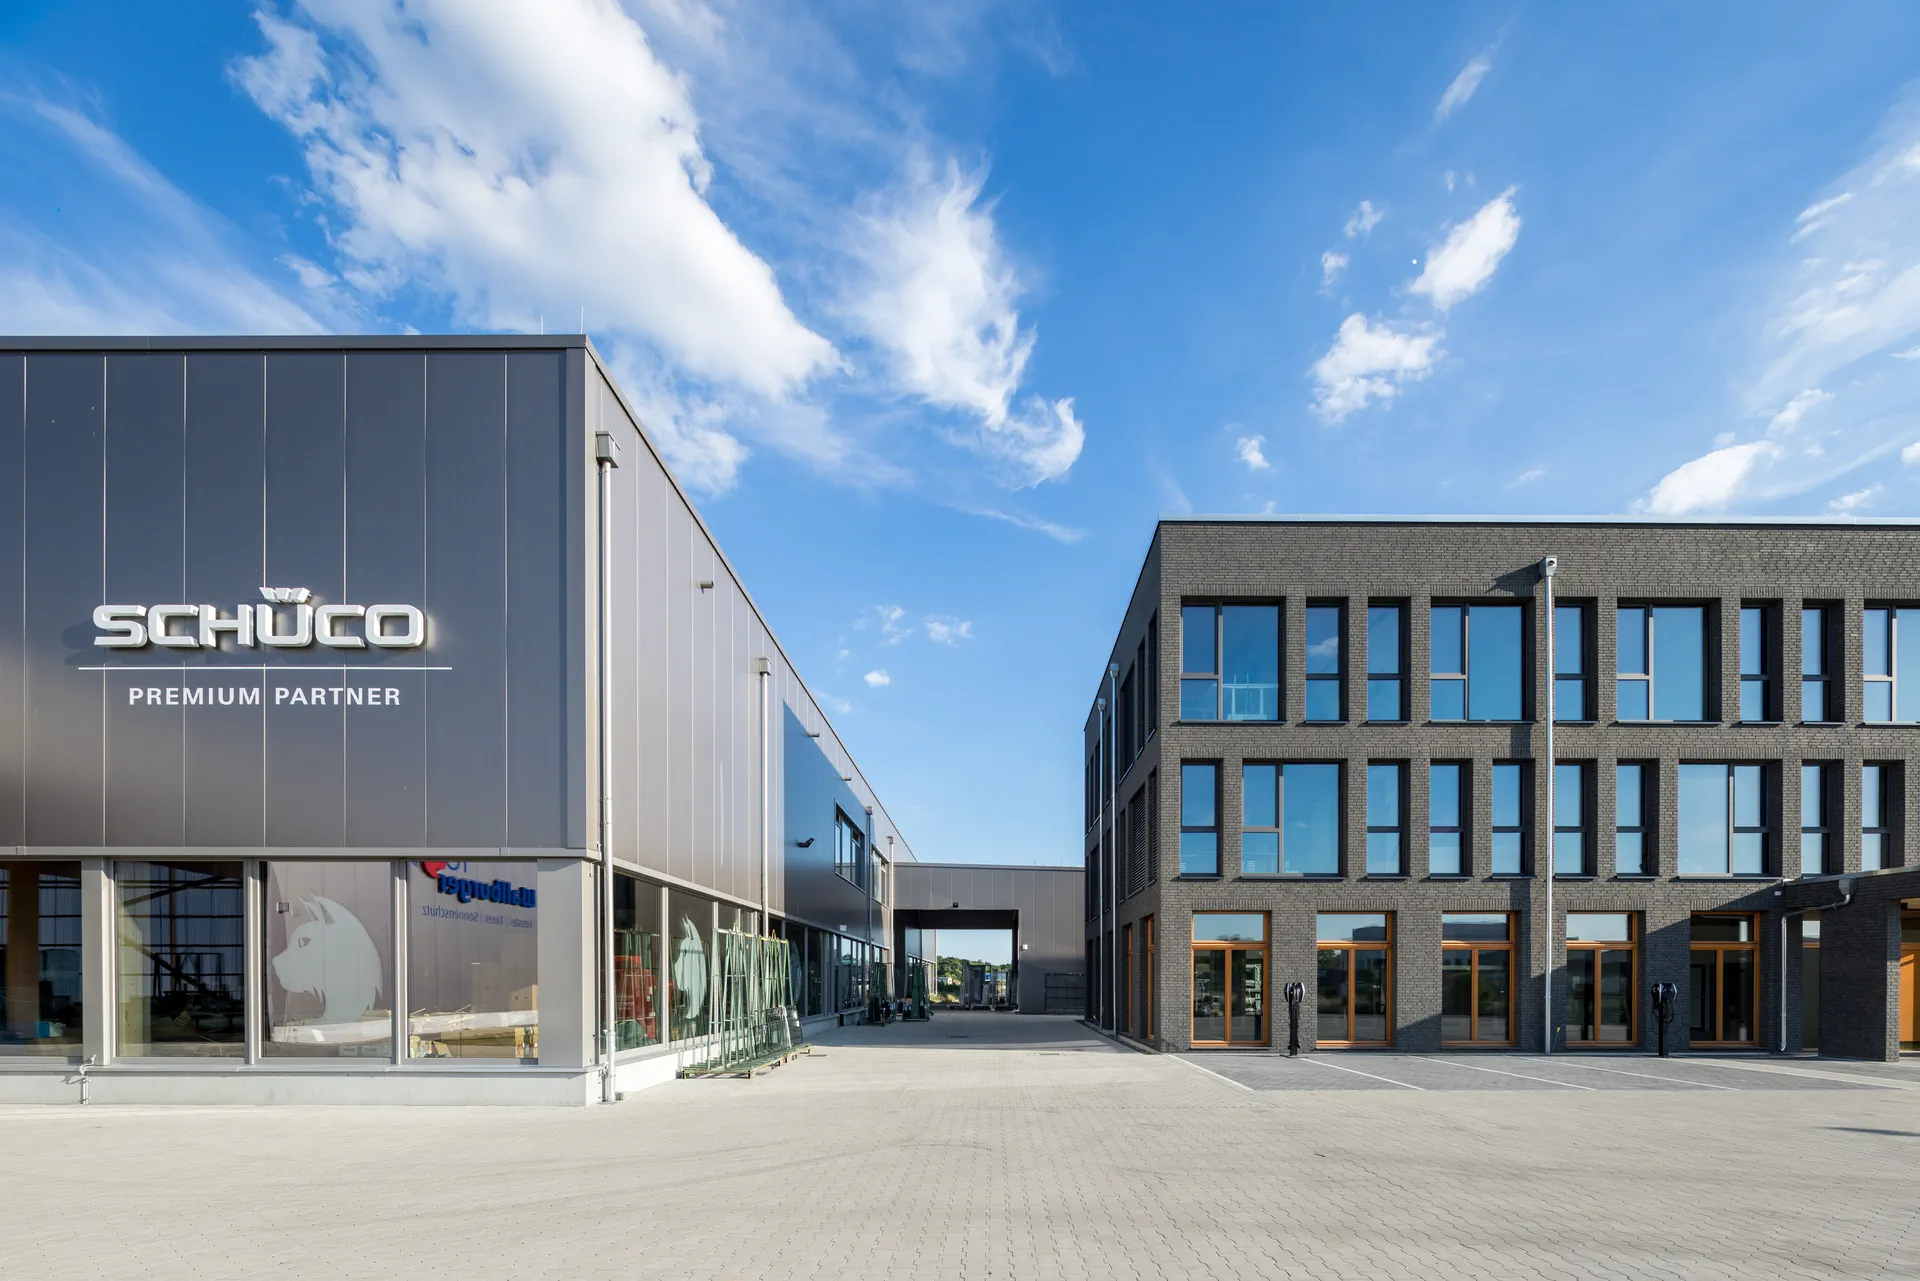
One structure, one team, one date.
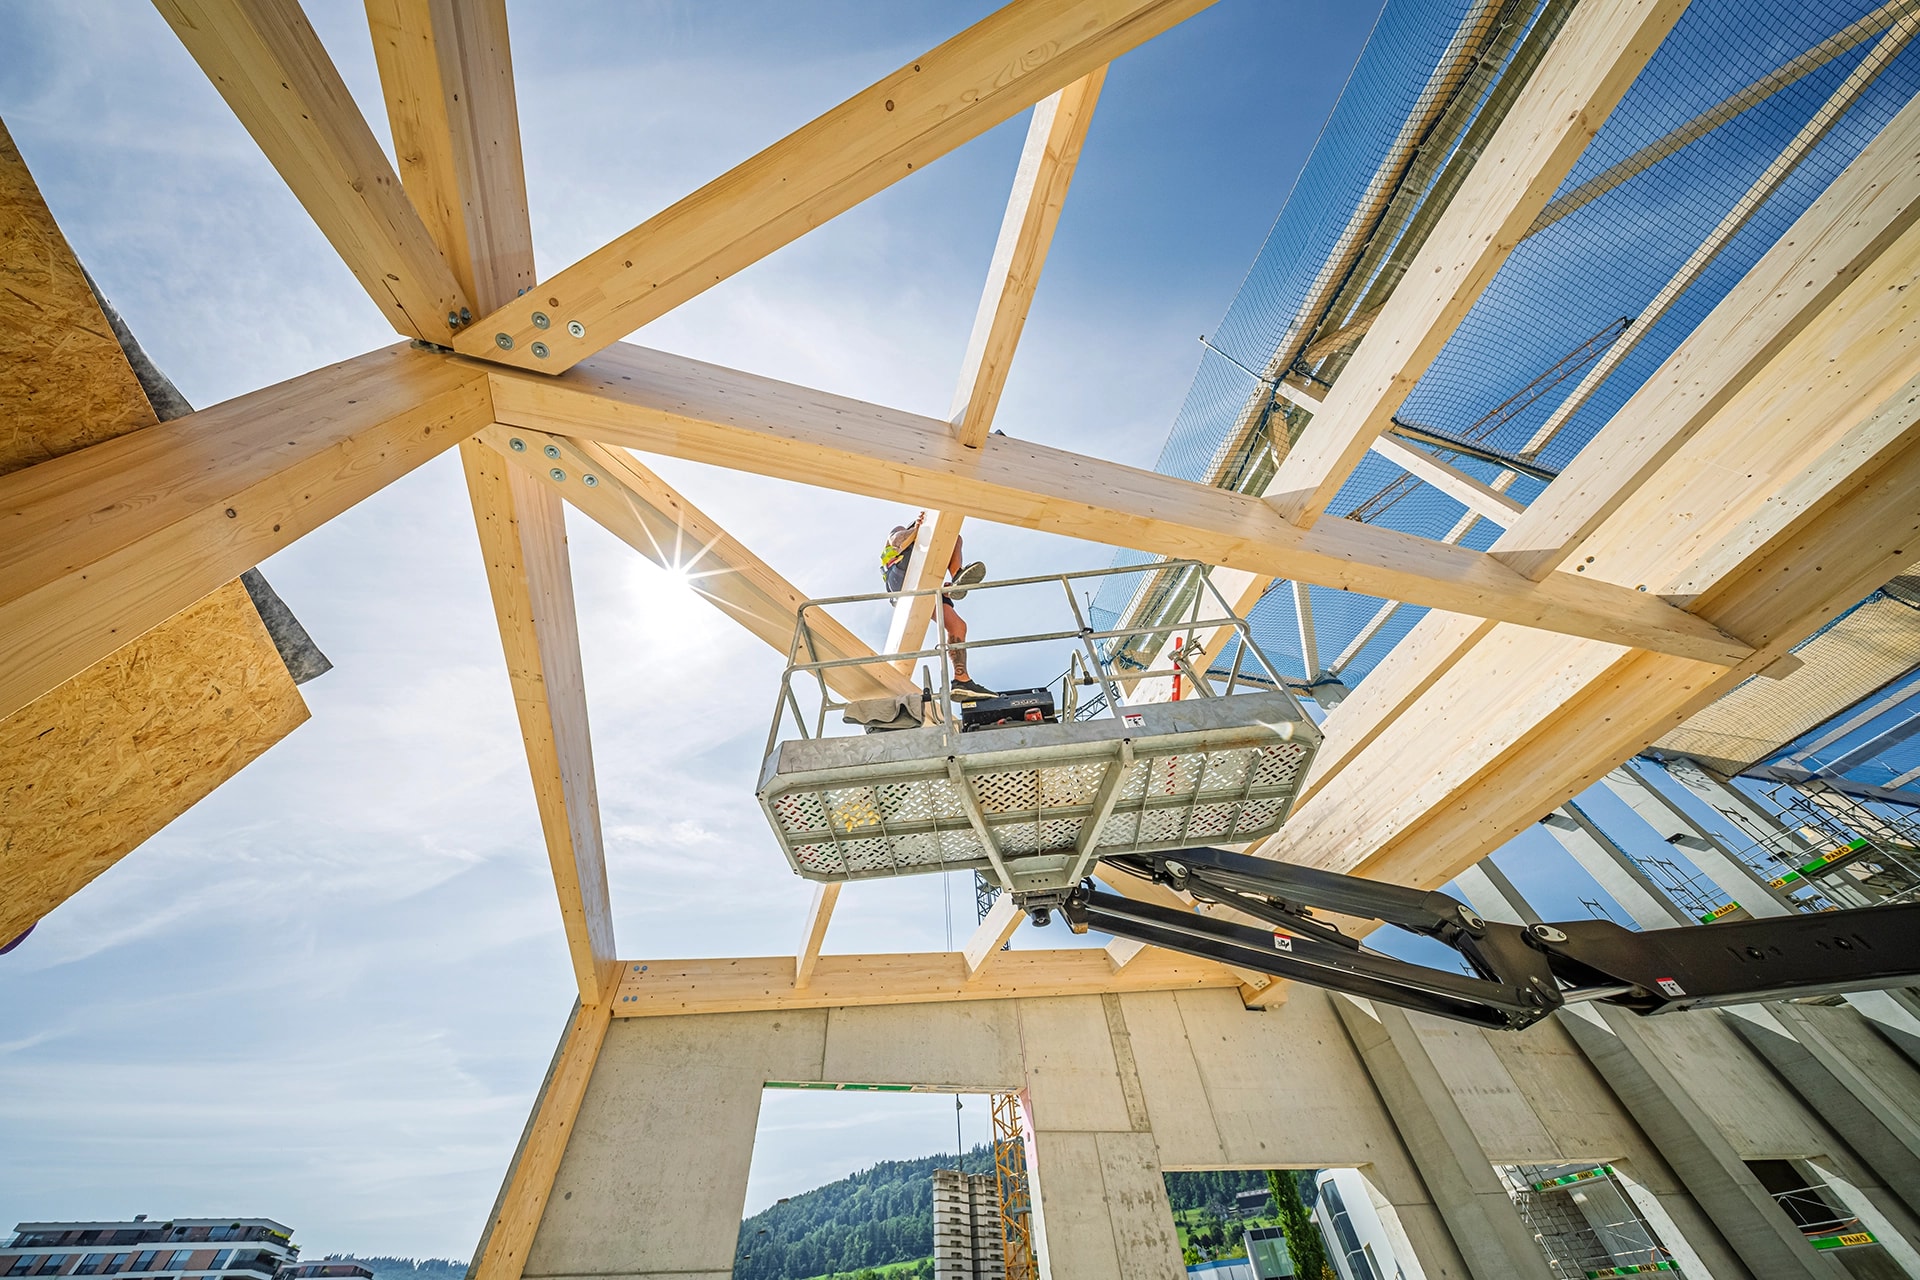
Many office buildings go up next to a hall. At X-Wood® both are built in the same system and in the same go: one structure, one assembly team, one sequence on site. You have one conversation instead of two and one point of contact for the whole building.
We design the joins as well. Staff areas, a gallery, a meeting room above production, short distances between administration and workshop: what belongs together sits together.
The material
Build time
Cut in our own plant, delivered in assembly order. On site things are assembled, not adjusted.
Service life
Timber insulates on its own. With ecological insulation you cut heating costs and CO₂ — every day you heat.
Environment
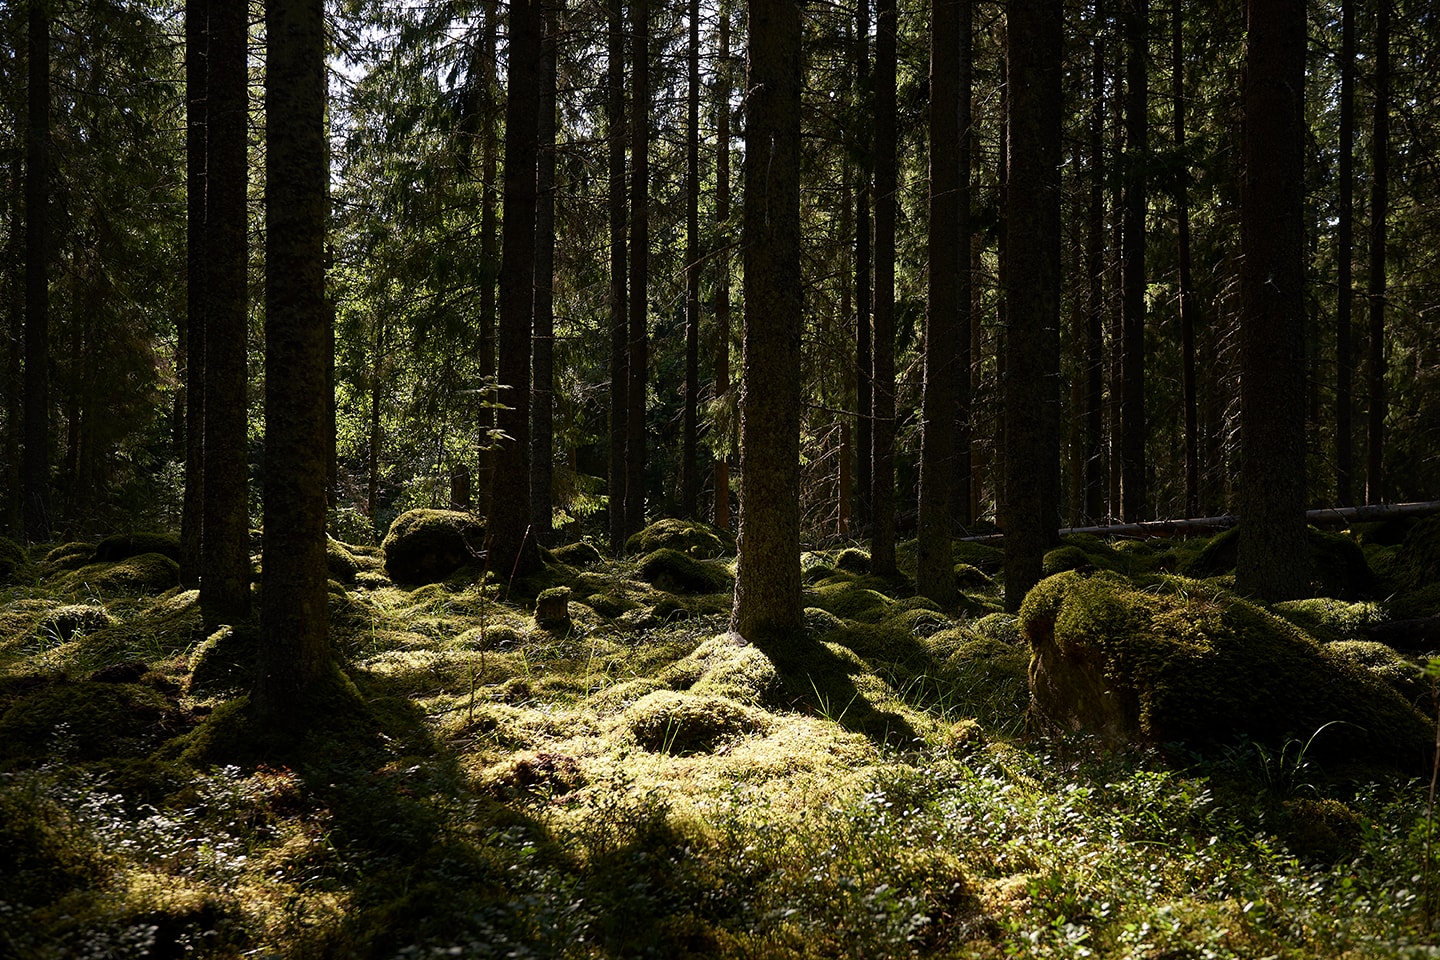
If your company has climate targets to meet, carbon-neutral building is the way to go for your offices too. Timber is the ideal material for it: the CO₂ the trees stored while growing stays stored once the timber becomes a building material.
At the same time, X-Wood® makes sure that the same quantity of timber grows back as we build in. We have trees planted in tropical forests, because at European level the balance between planted and existing forest and the timber harvested for processing already works out. We work with the organisation Fairventures, which has saplings planted in Indonesia and Africa, where deforestation has devastating consequences for the environment both regionally and worldwide. For every cubic metre of timber built in, X-Wood® has three new trees planted.
We keep an eye on the ecological balance of the other materials too. Insulation and roofing are available in ecological versions as well. Daylighting solutions save artificial light, and with it energy costs and CO₂. X-Wood® is a member of the German Sustainable Building Council (DGNB).
Projects
Timber halls we designed, manufactured and assembled — and the business owners who work in them every day.

Soest materio GmbH
Ein Ort, an dem wir jeden Tag gerne arbeiten.
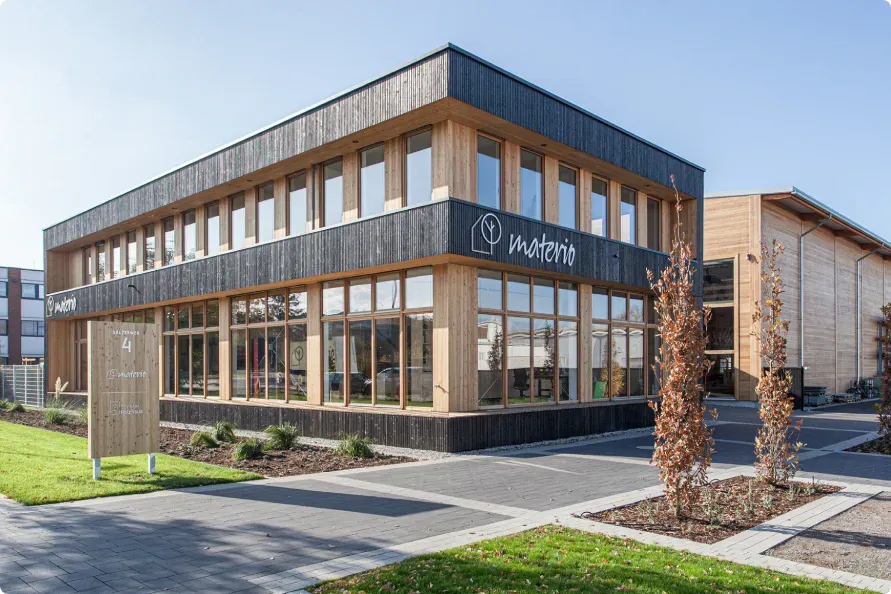
Das sagt materio GmbH
Watch now
Playing the video loads it from YouTube.

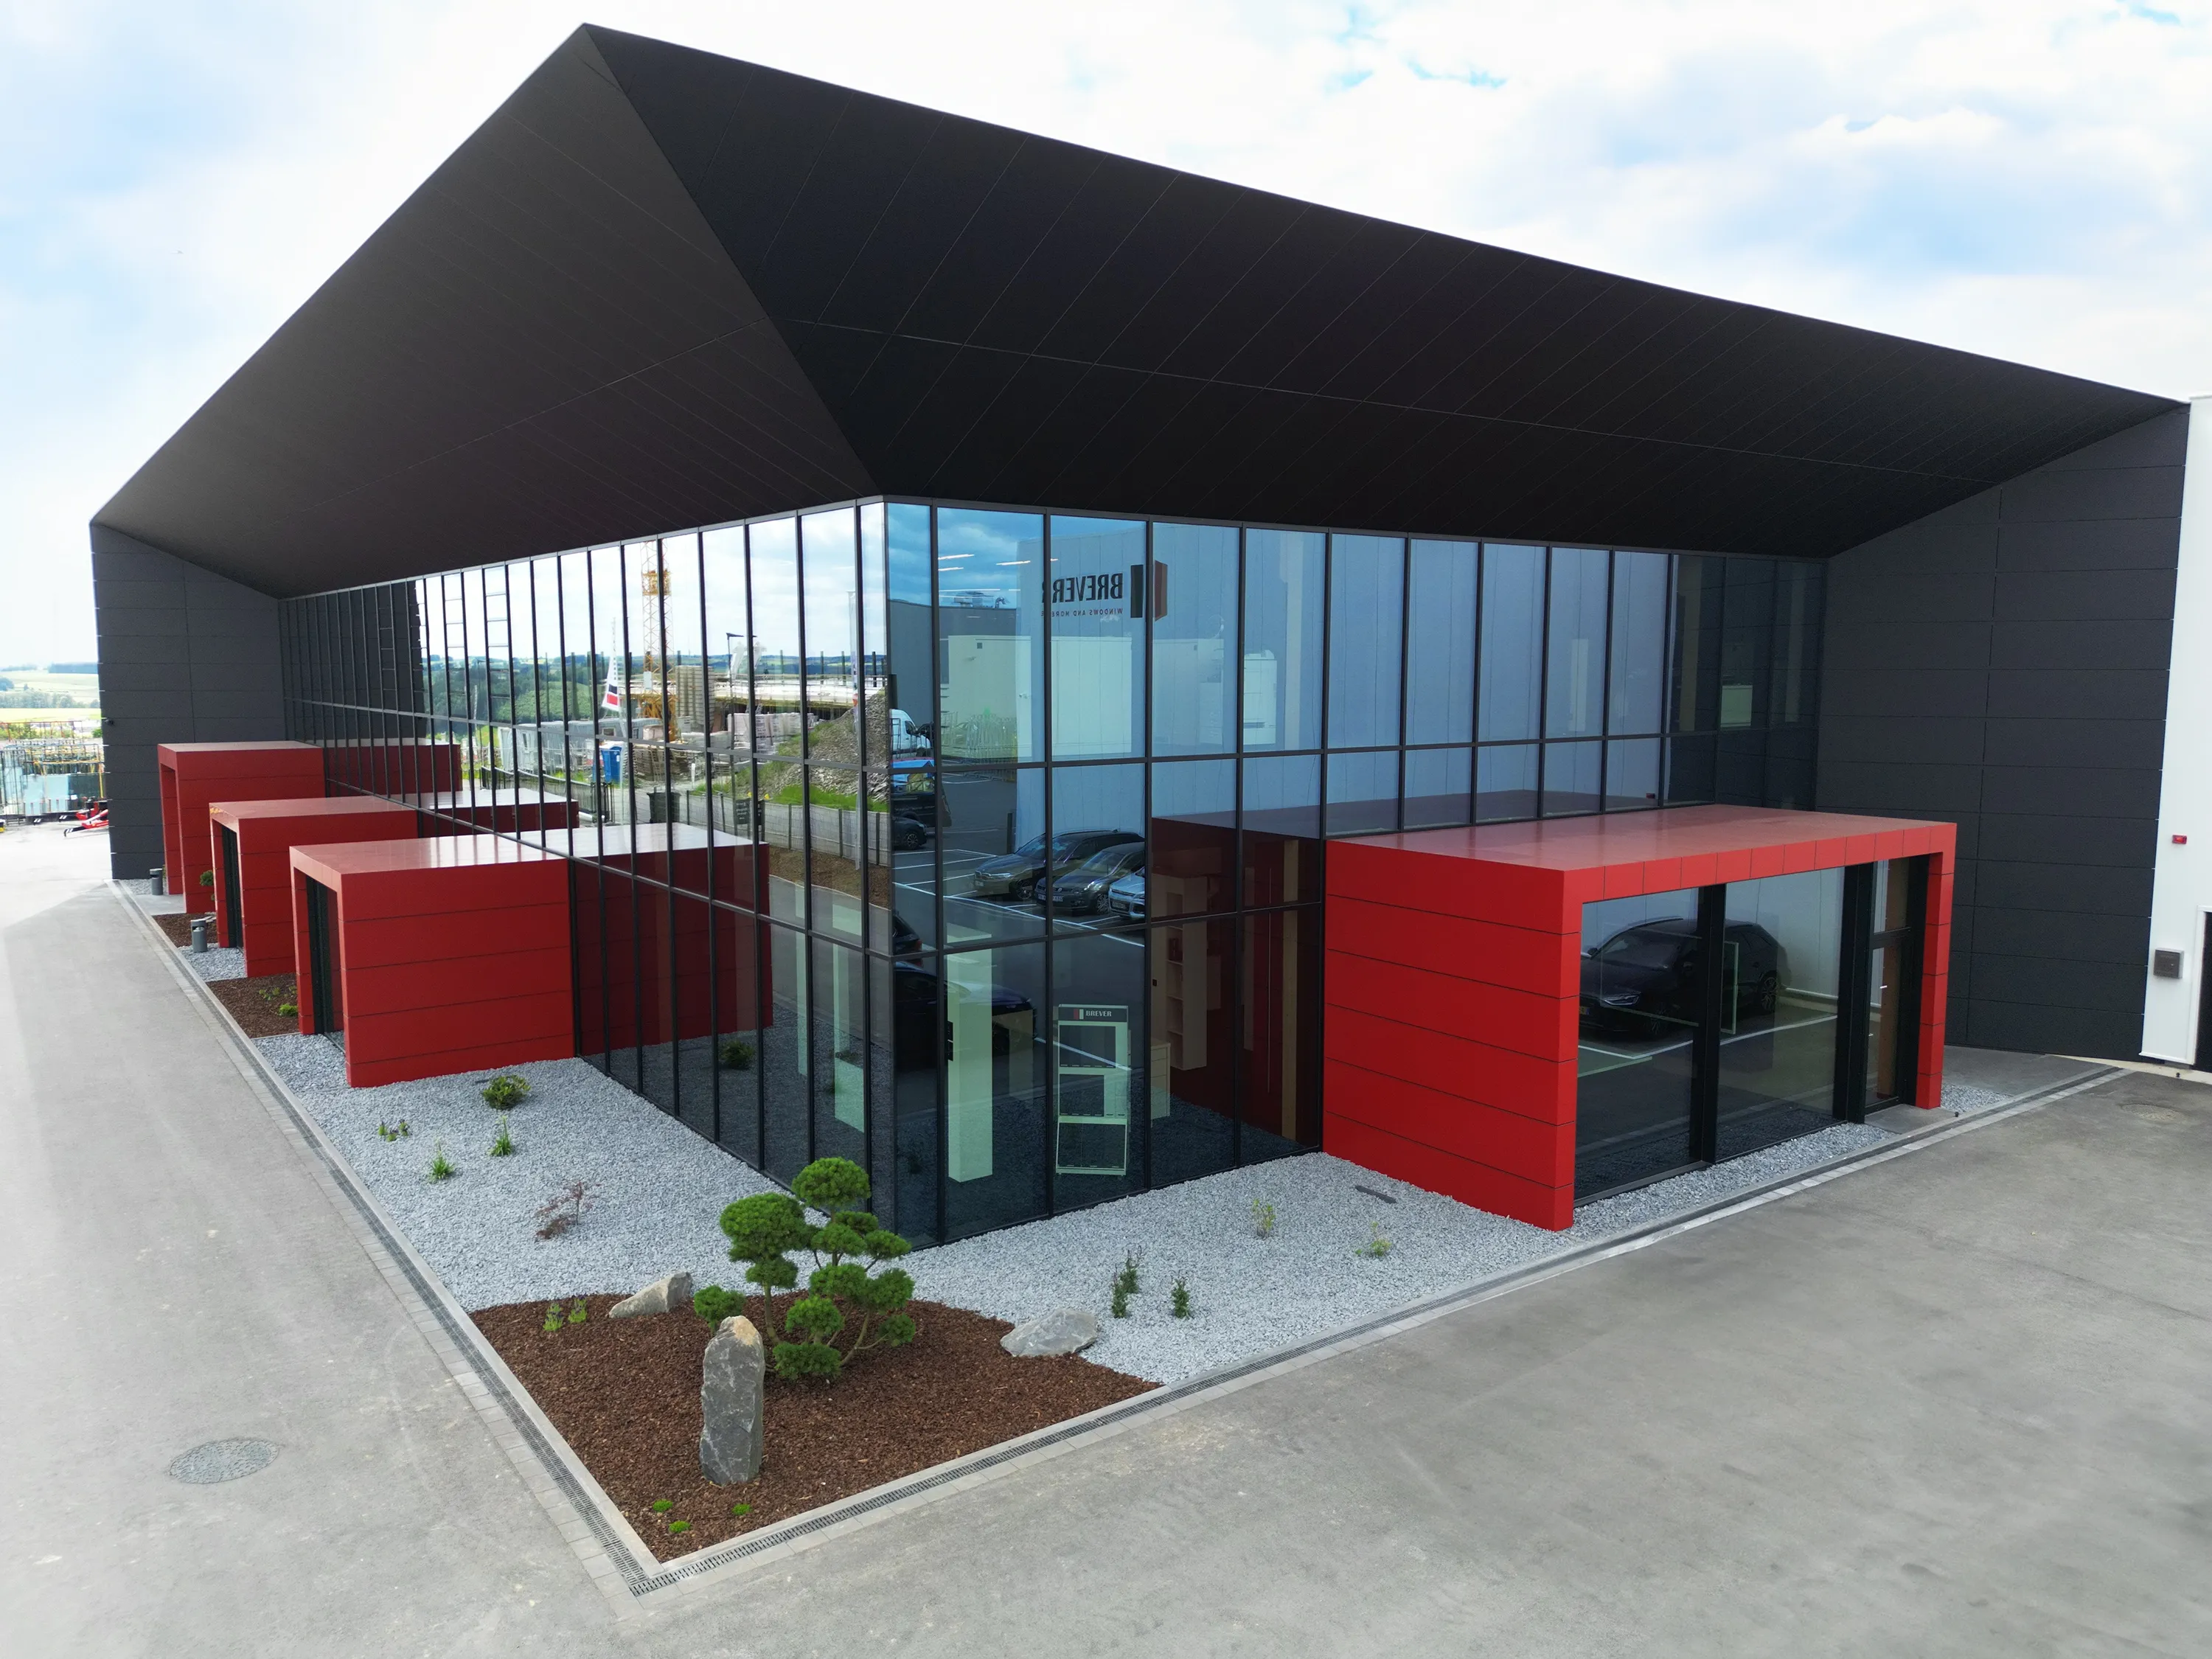
Luxemburg Brever Sarl
We are extremely satisfied with X-Wood®.
Das sagt Dominique Vervoort
Watch now
Playing the video loads it from YouTube.

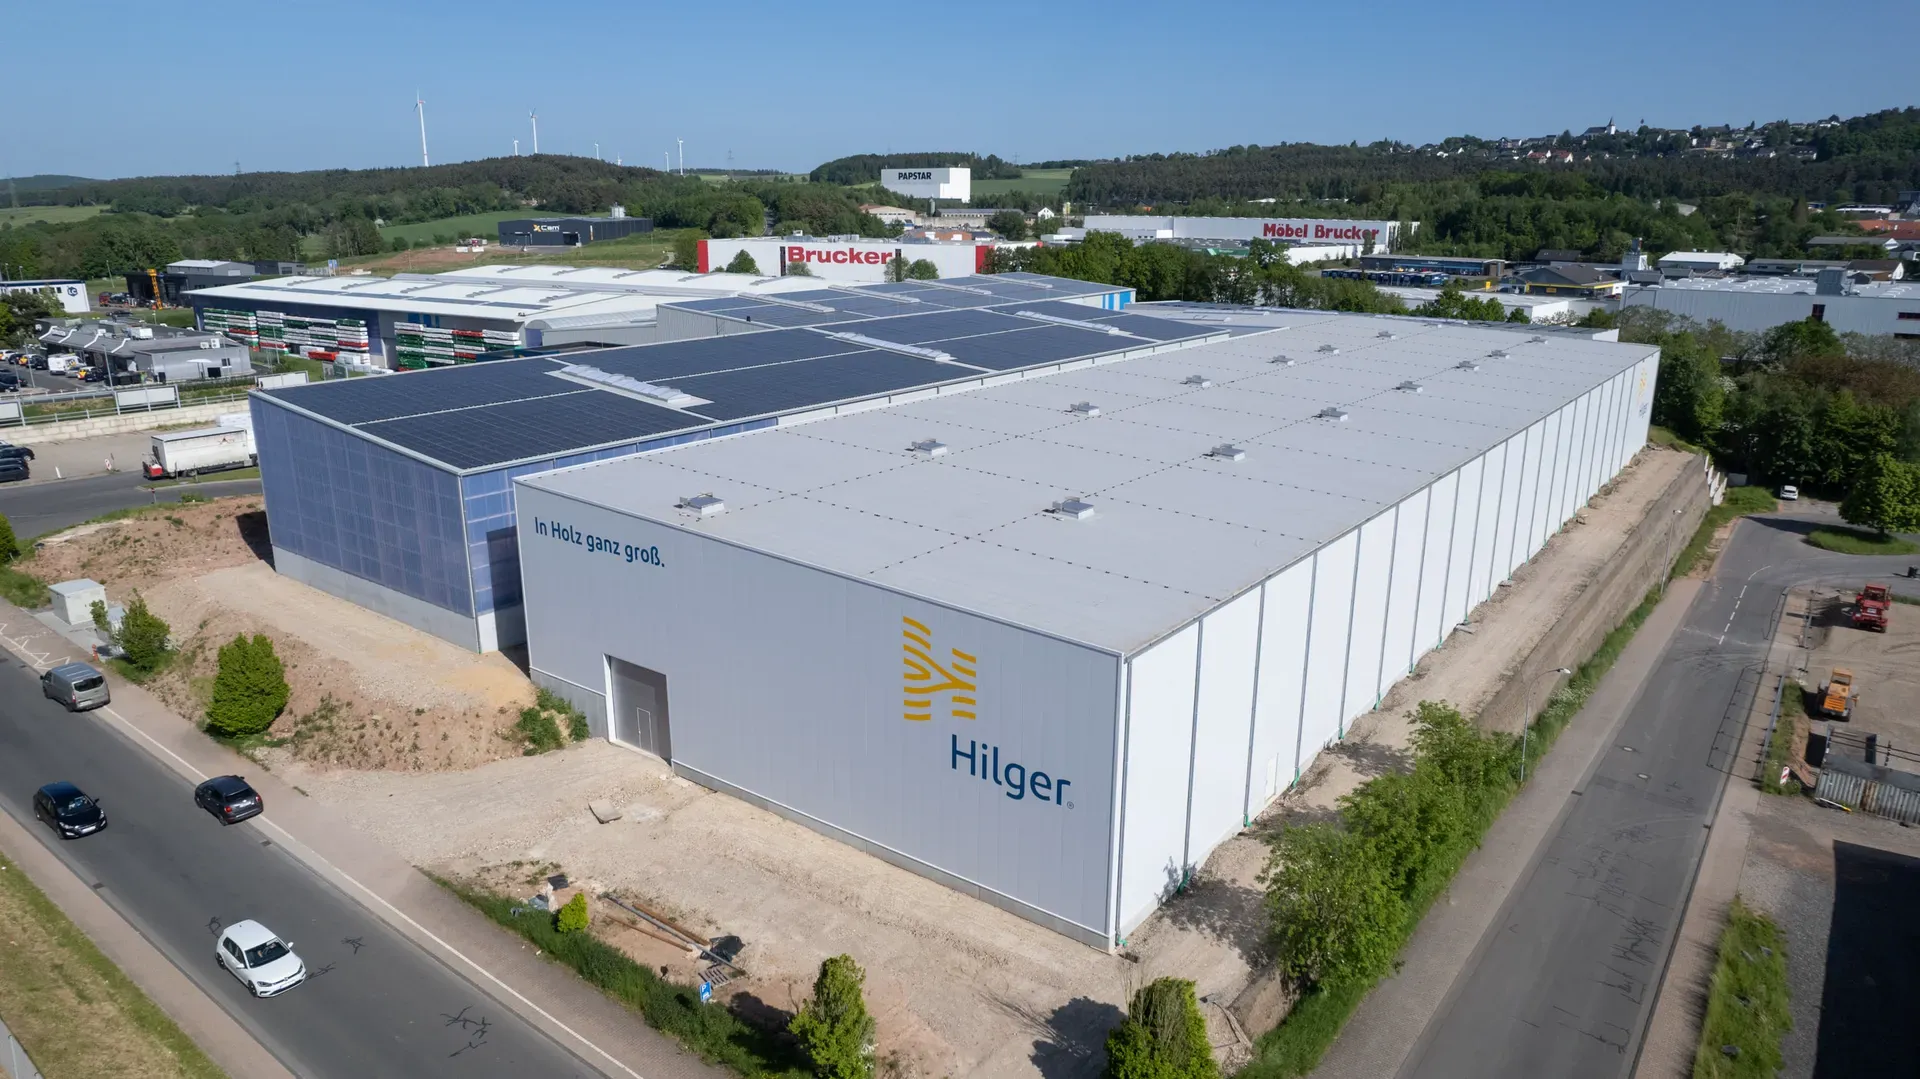
Kall Hilger Holz
An eye for detail is not promised here, it is lived.
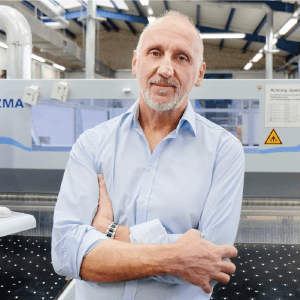

Daniel Lipp
The highest quality, always to our complete satisfaction.
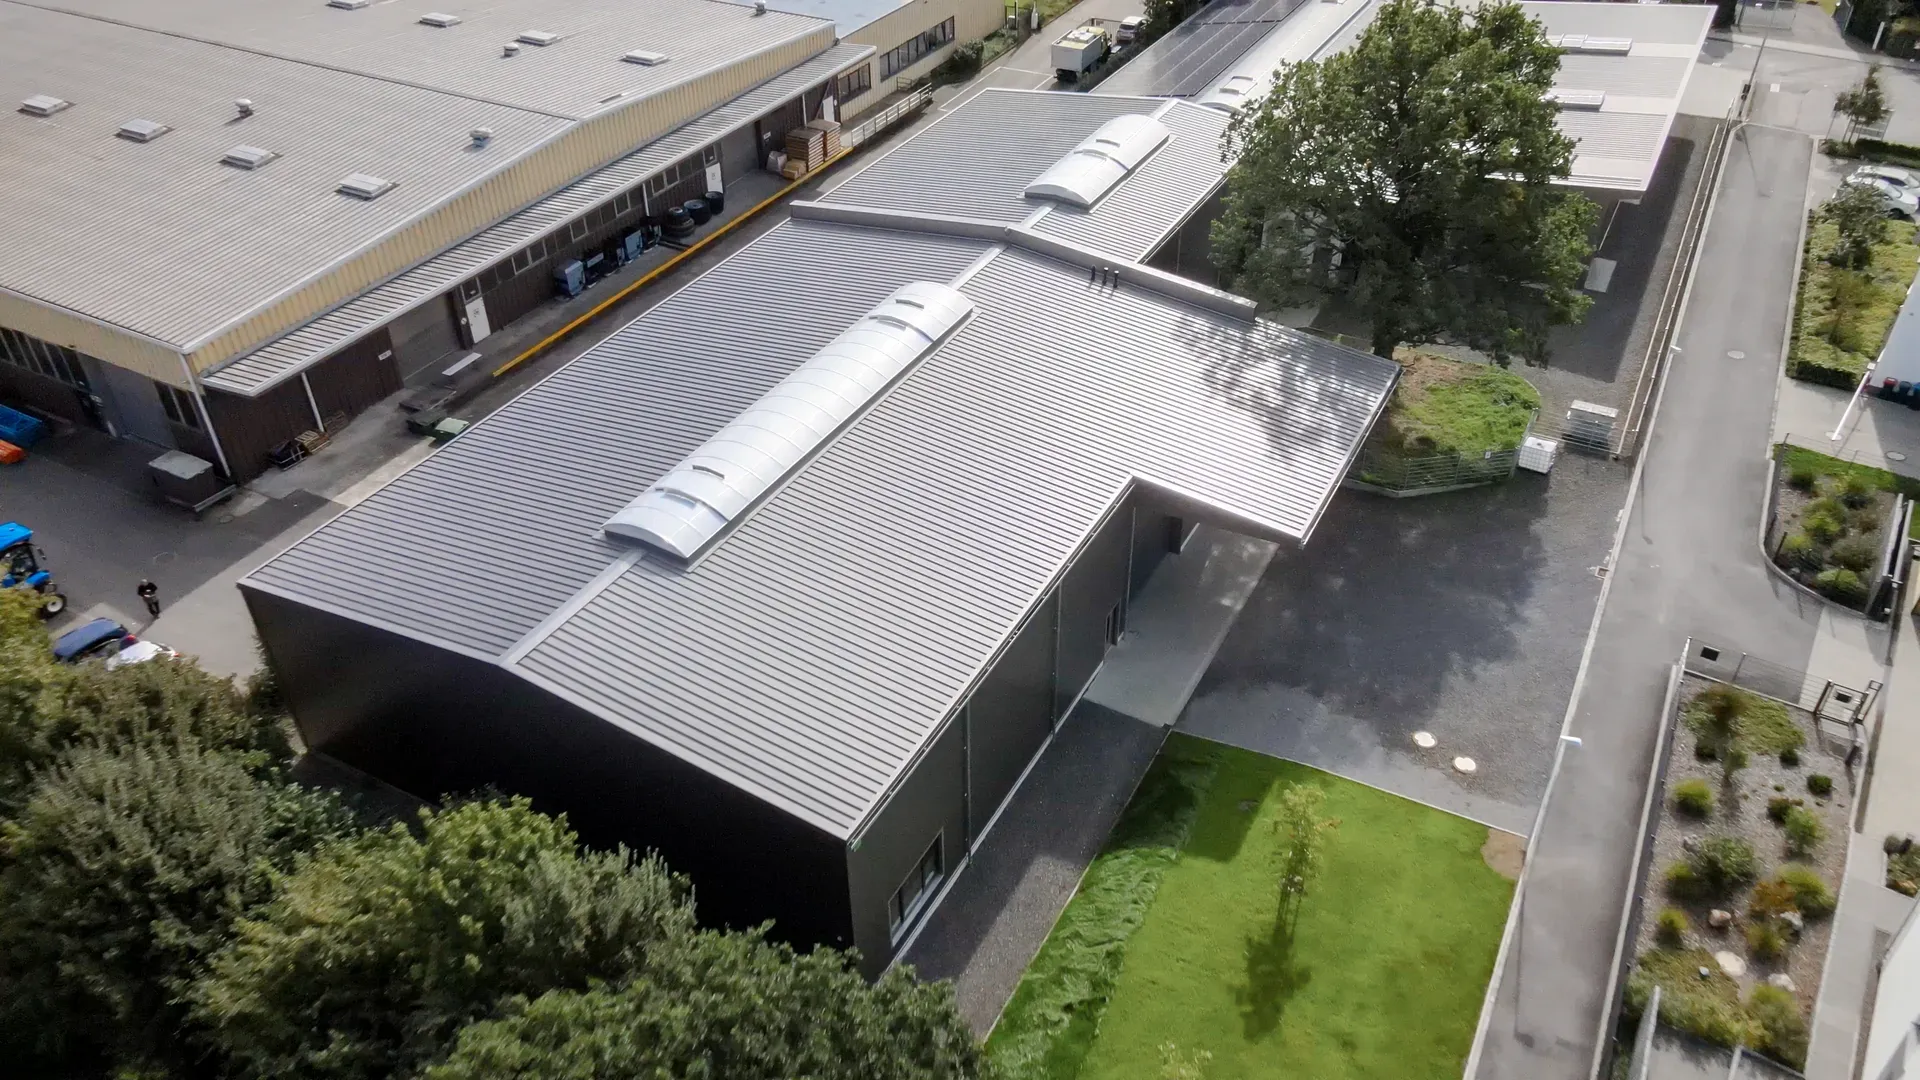
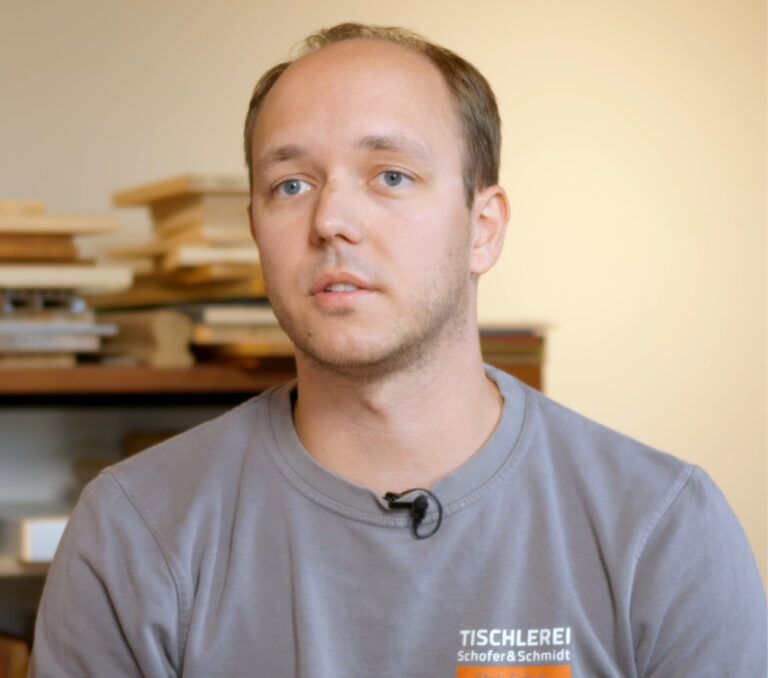

Aachen Tischlerei Schofer & Schmidt
Your assembly team: fast, professional, unruffled.
Das sagt Christoph Schulz
Watch now
Playing the video loads it from YouTube.
Freddy Hoffmann
It was the best decision we could have made.
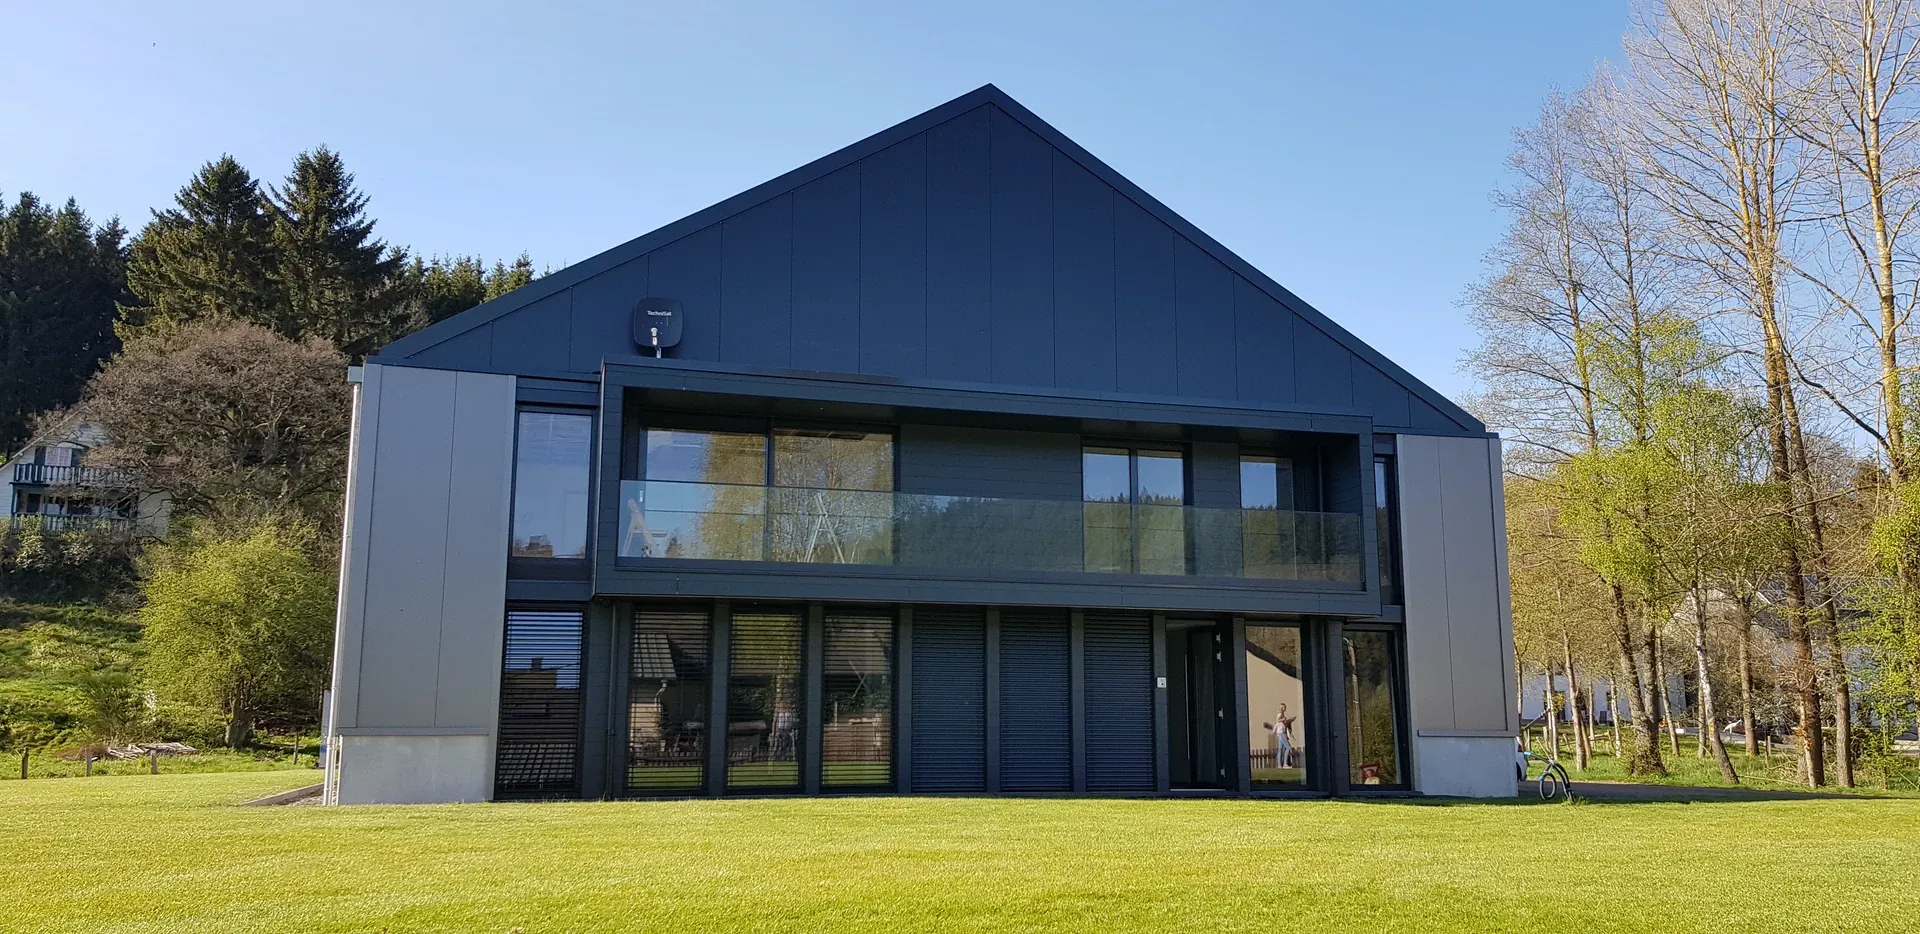

EMZ Werke Manderfeld
There are no problems, only solutions. One phone call is all it takes.
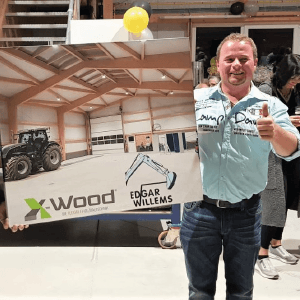
Edgar Willems
Our wishes were taken on board from the very start.
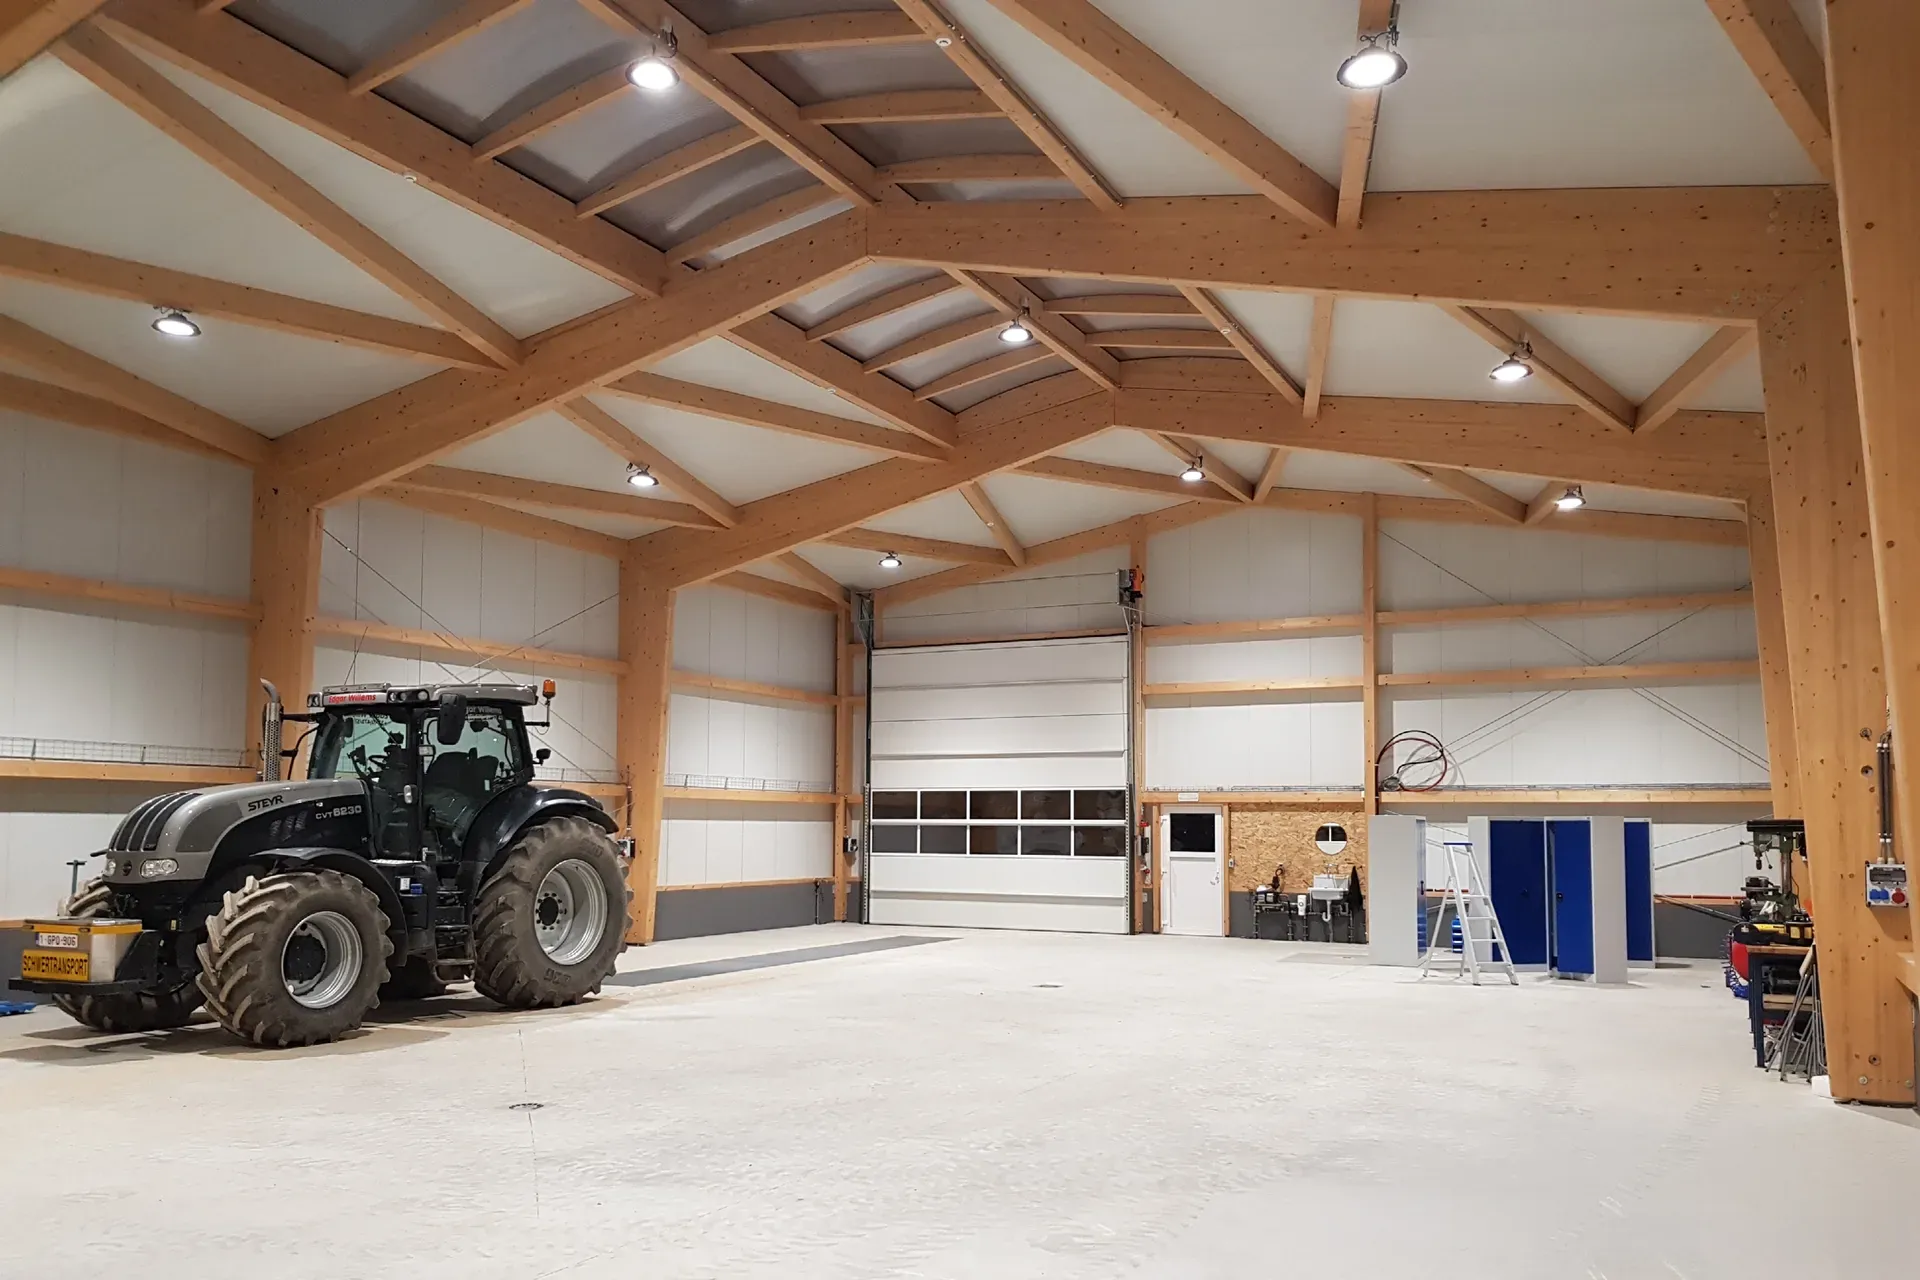
Wipperfürth-Ohl Baustoffe Zimmermann
Die hauen hier ordentlich was weg und haben aber noch ein Grinsen auf der Backe.
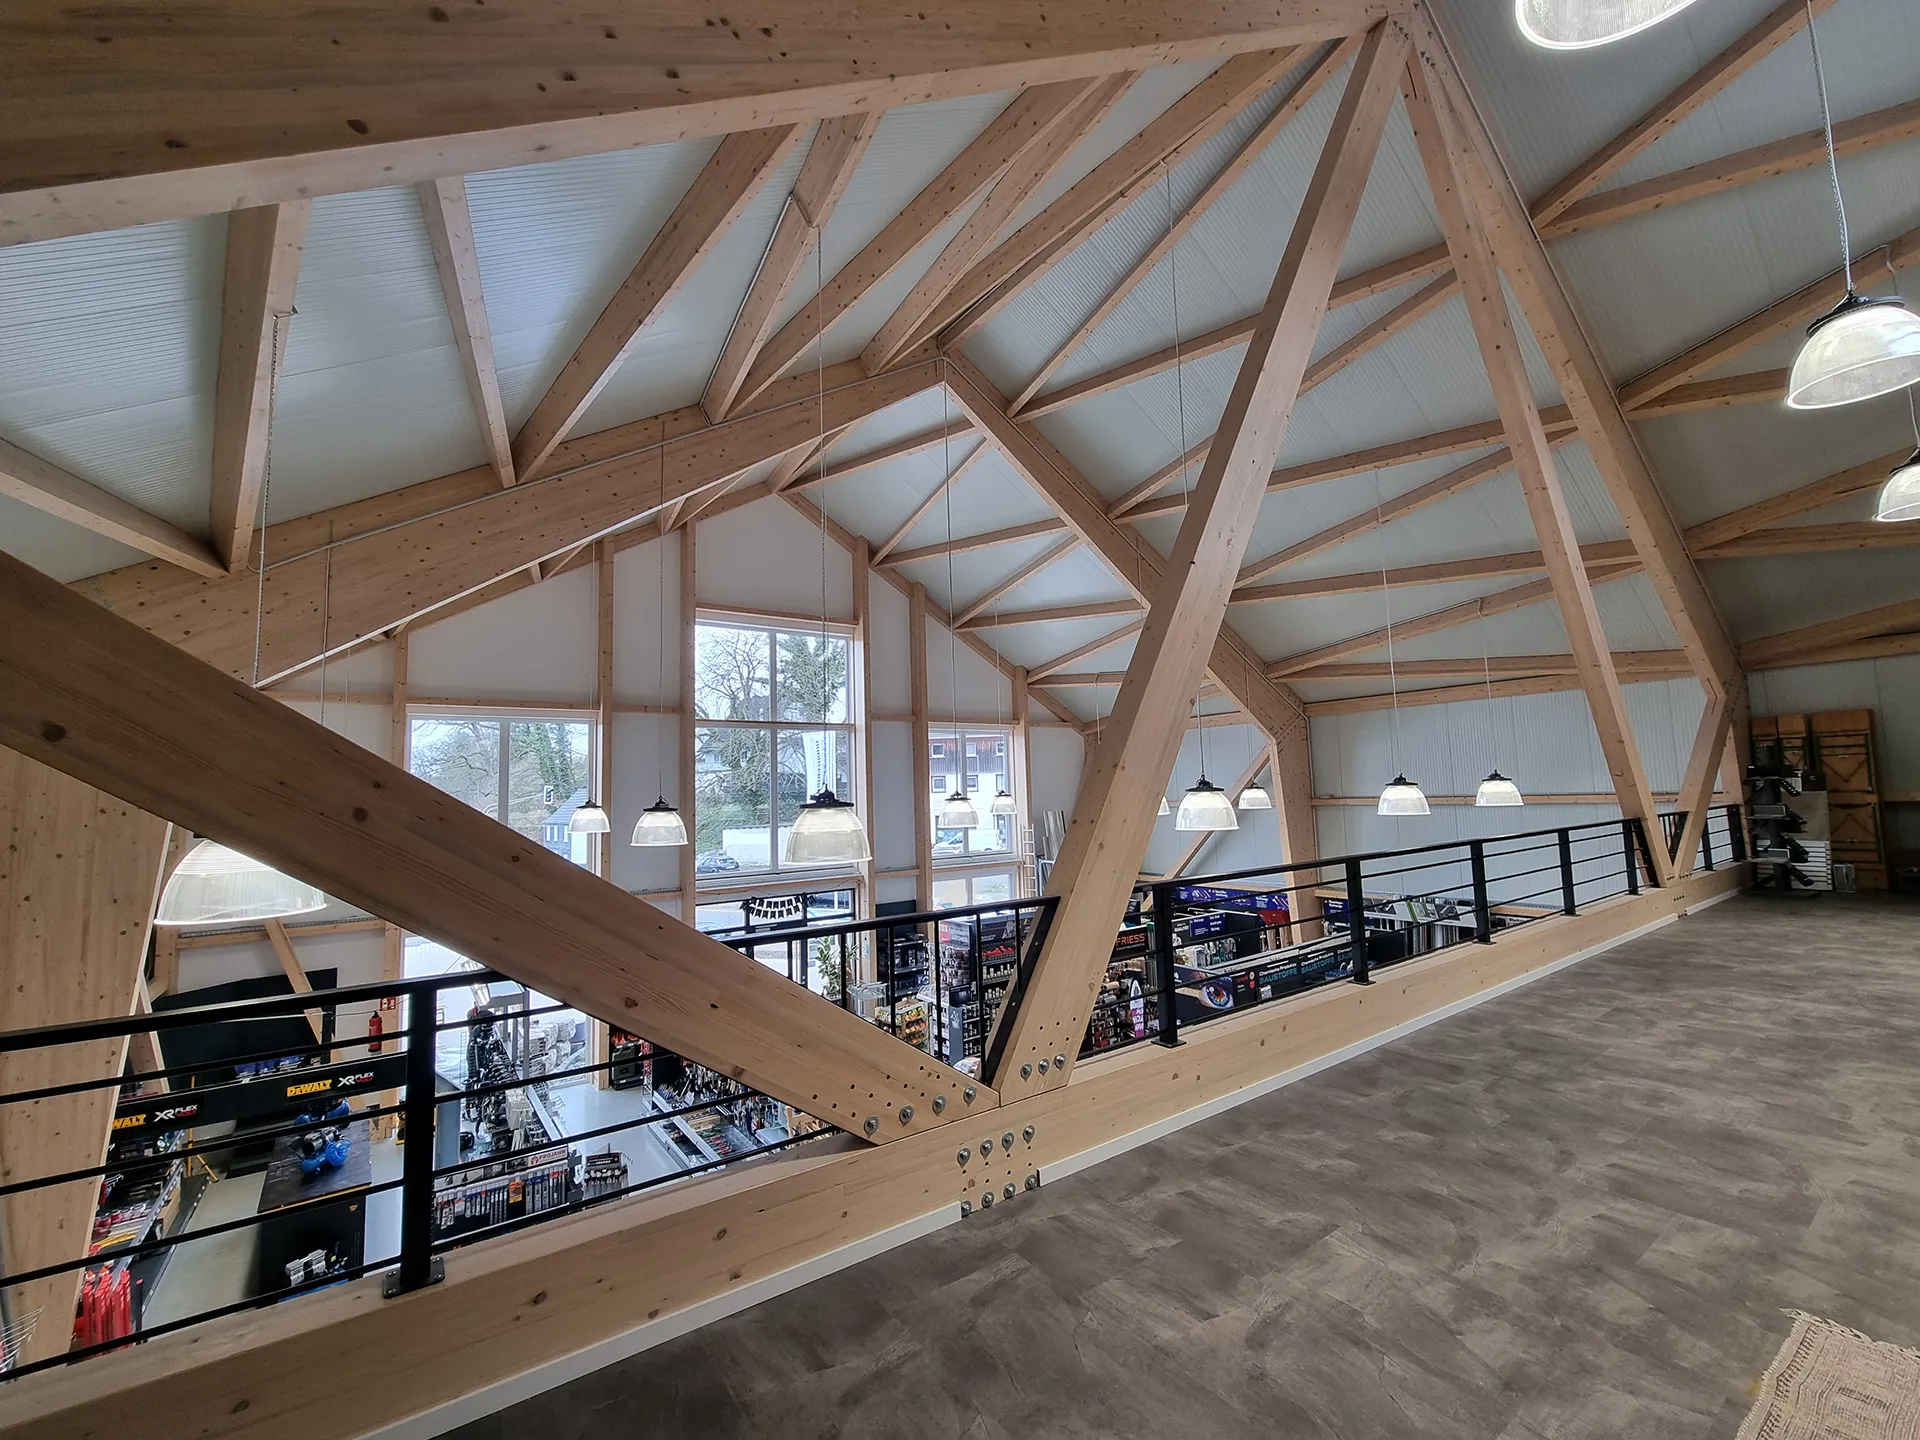
Das sagt Markus Lahr
Watch now
Playing the video loads it from YouTube.
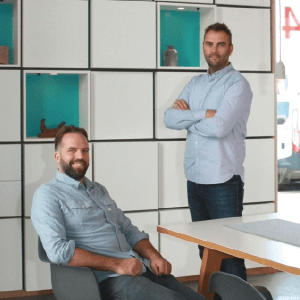
Jüchen Holzvisionen GmbH
Die Zusammenarbeit war von Anfang bis Ende perfekt.
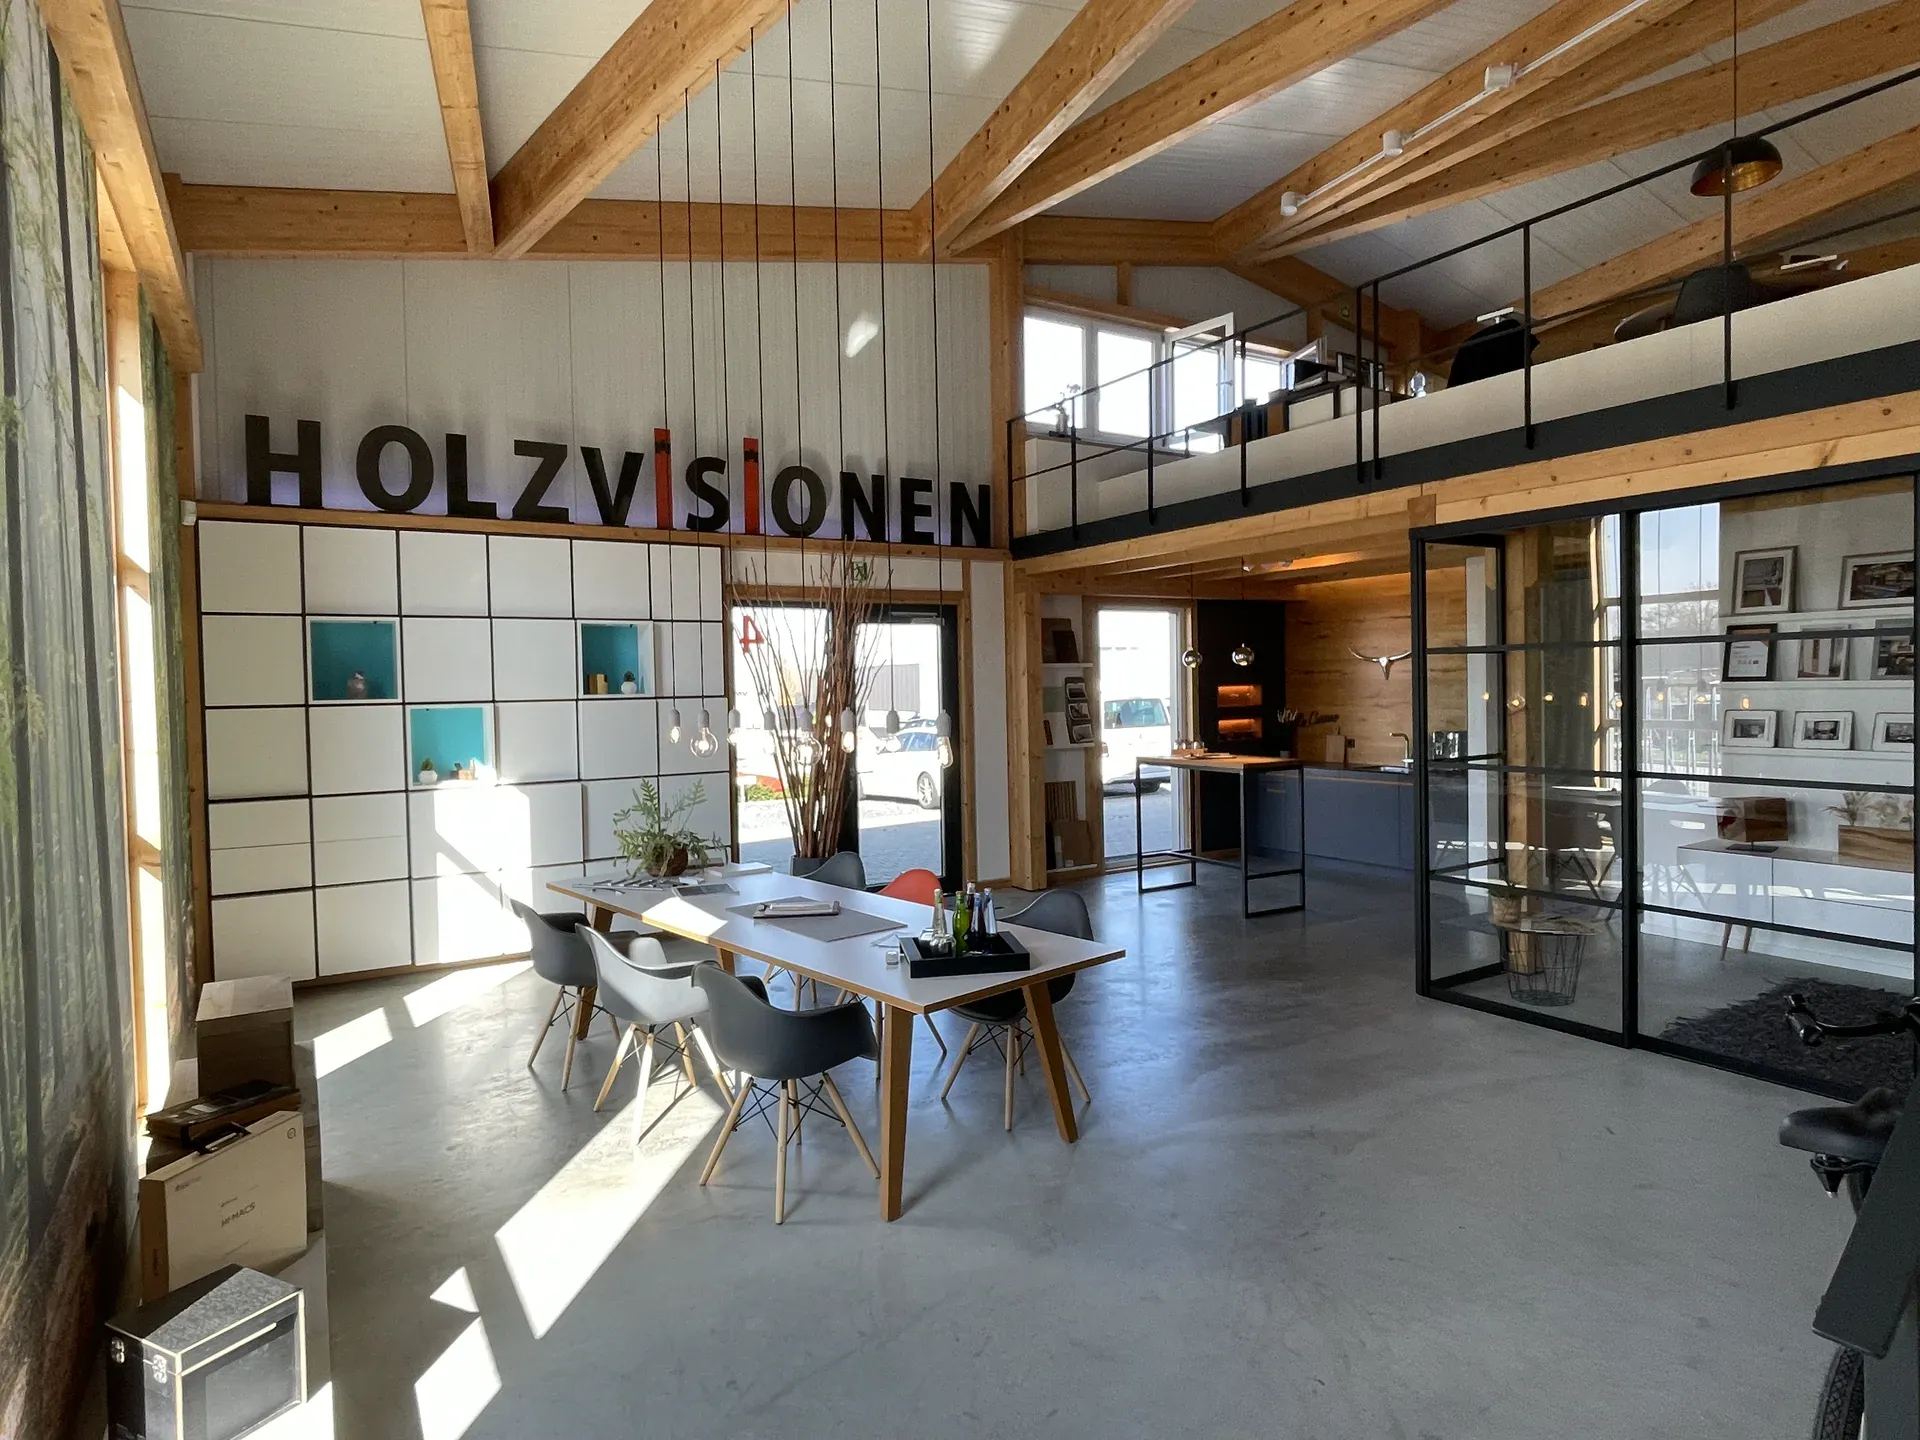
Das sagt Tim Scholtes & Marco Pelzer
Watch now
Playing the video loads it from YouTube.

Hennef Funtec
Das waren schon Zaubertricks, die die Jungs da vollbracht haben.
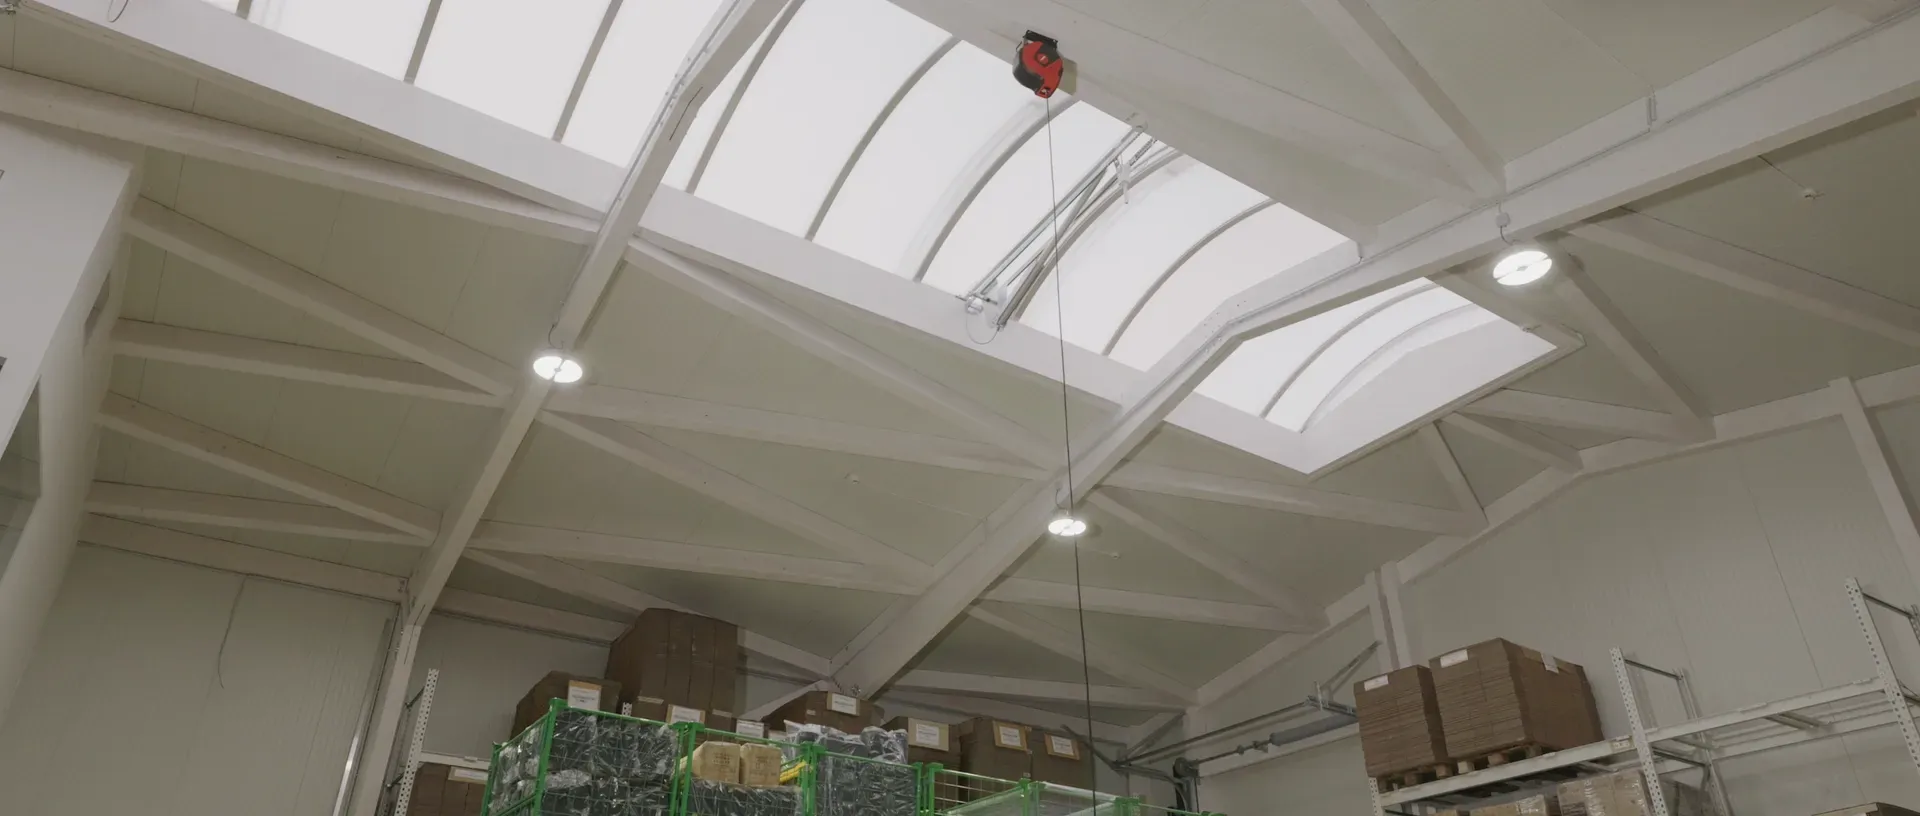
Das sagt Ralf Esser
Watch now
Playing the video loads it from YouTube.
Our clients







Other applications
And our own production, where the components for every one of them are made.
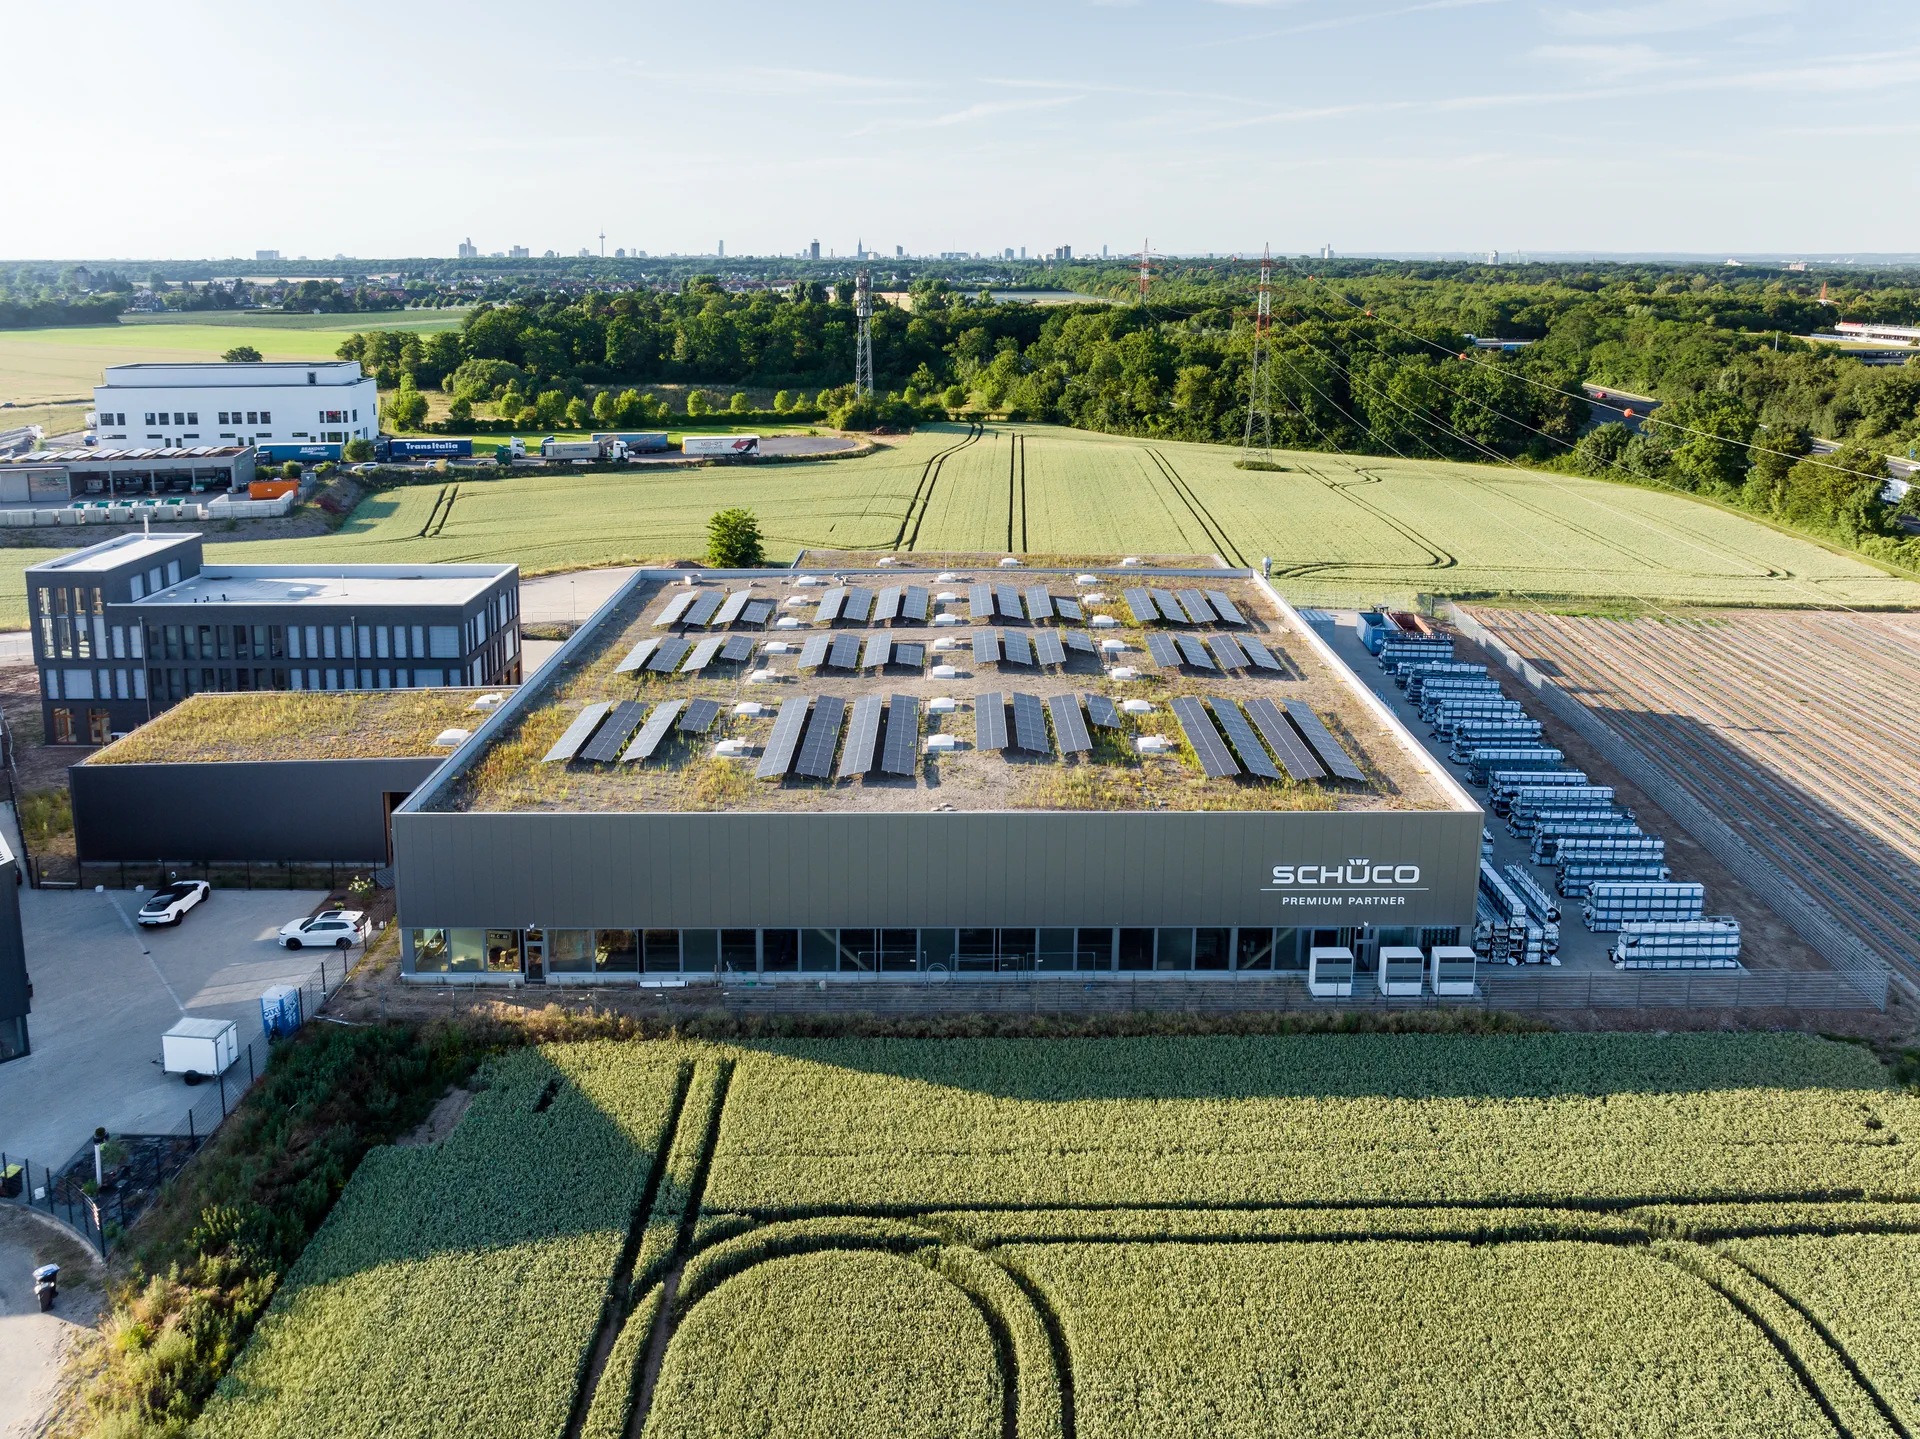
Commercial hall
Showroom, offices and sales floor under one roof.
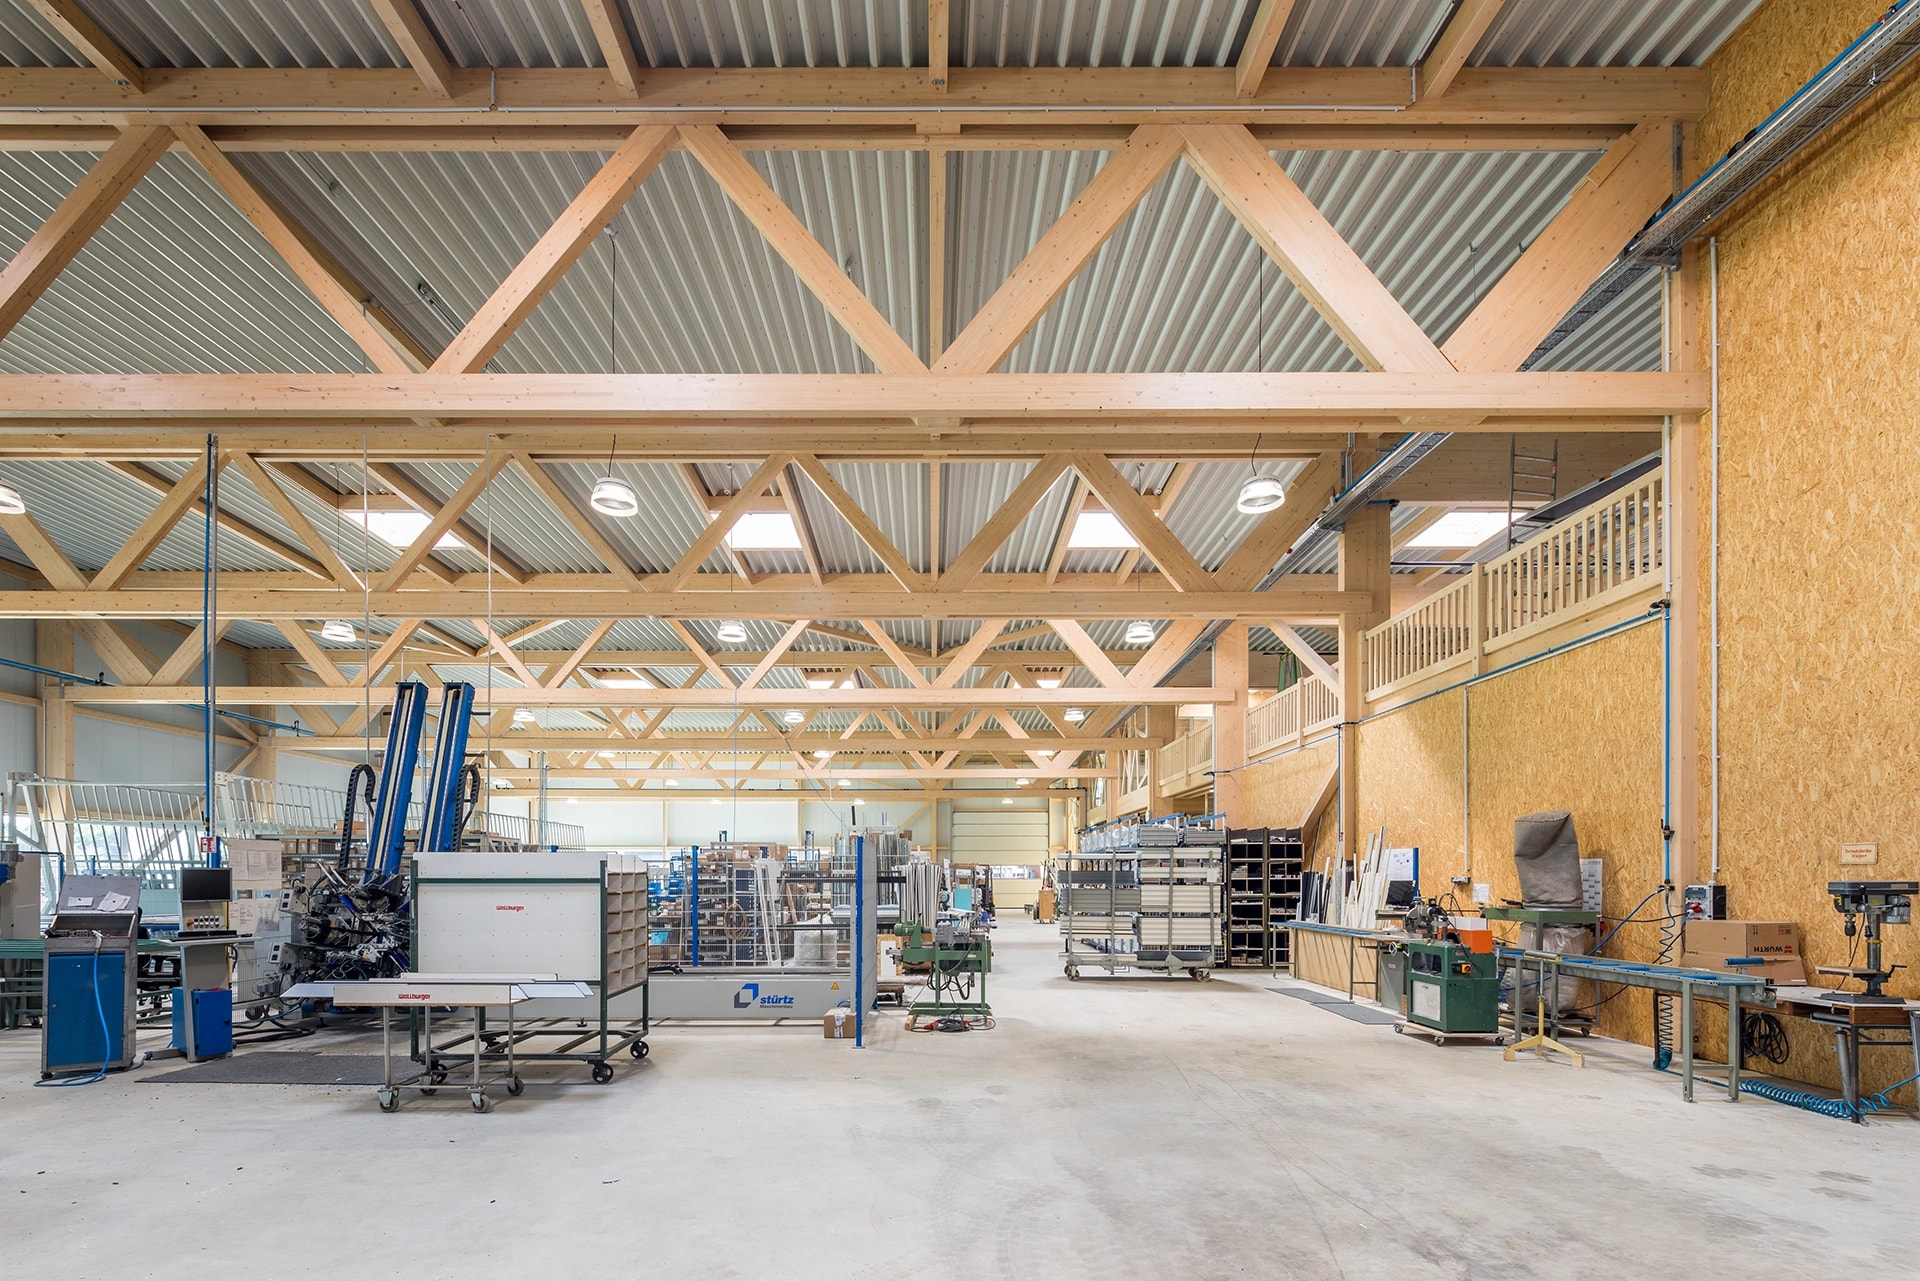
Industrial hall
Production and manufacturing with long spans and heavy loads.
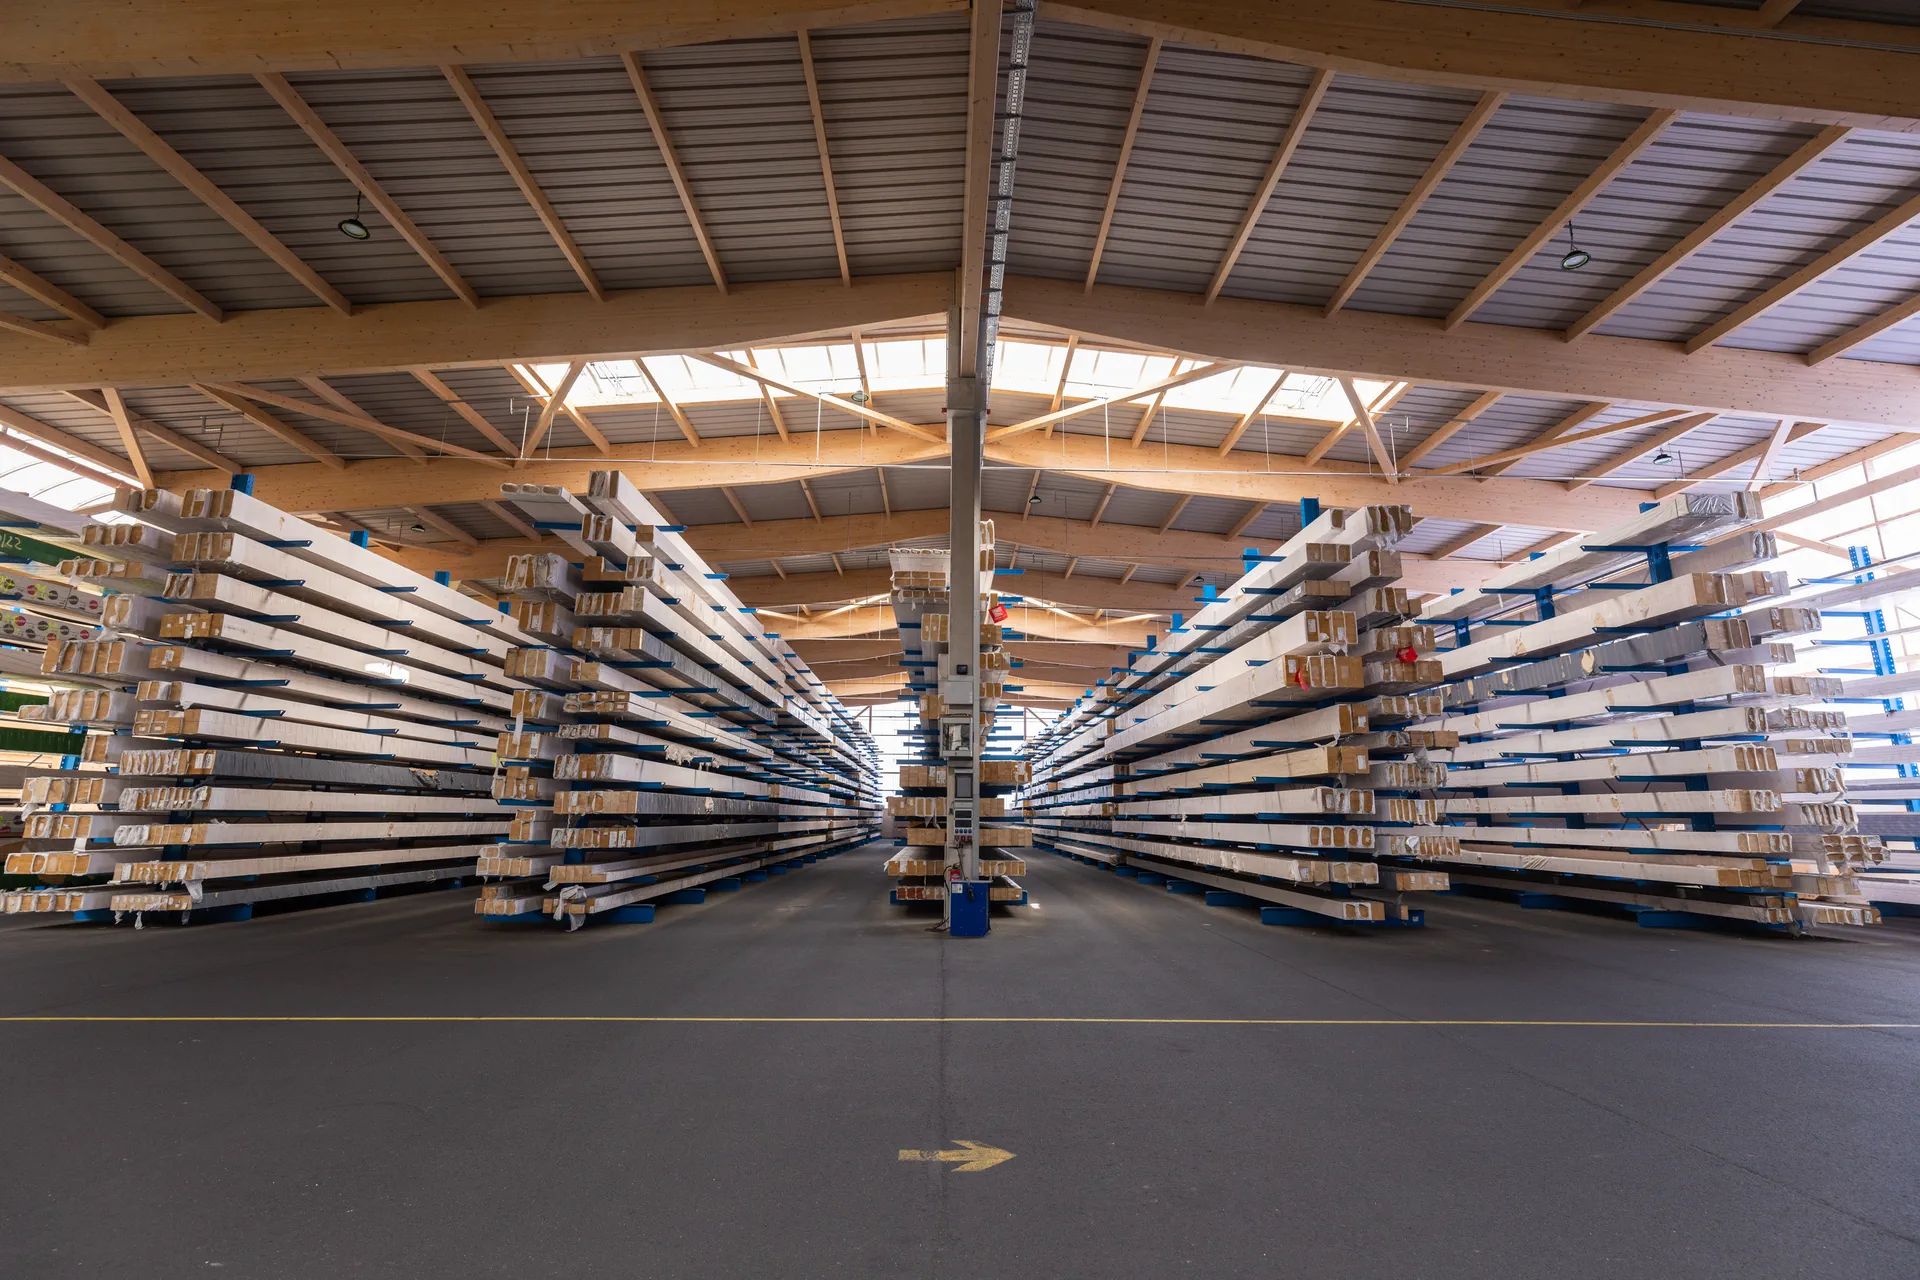
Storage hall
Column-free floor space for handling, stock and logistics.
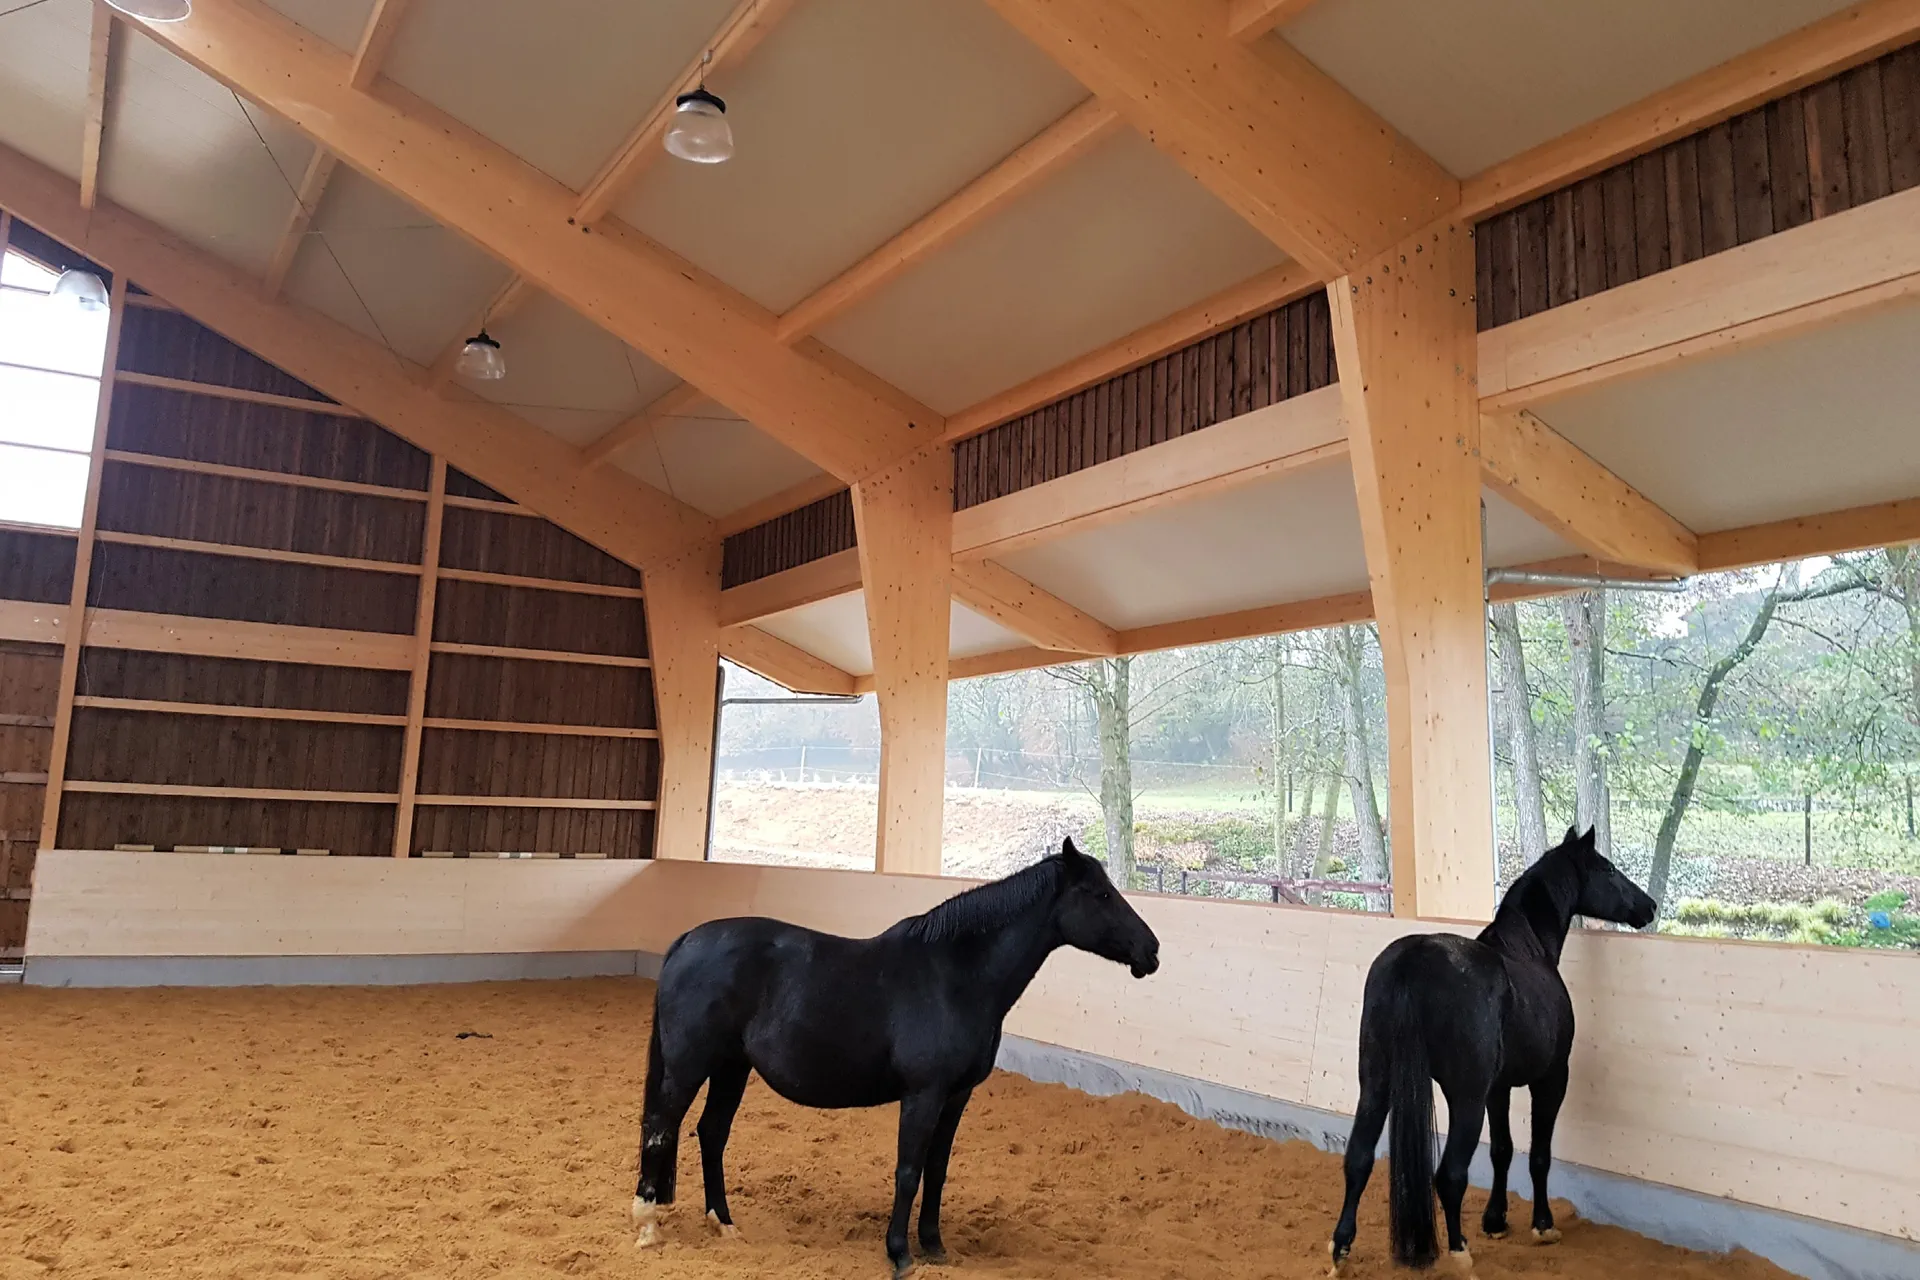
Riding arena
An indoor climate that suits horse and rider alike.
Leisure hall
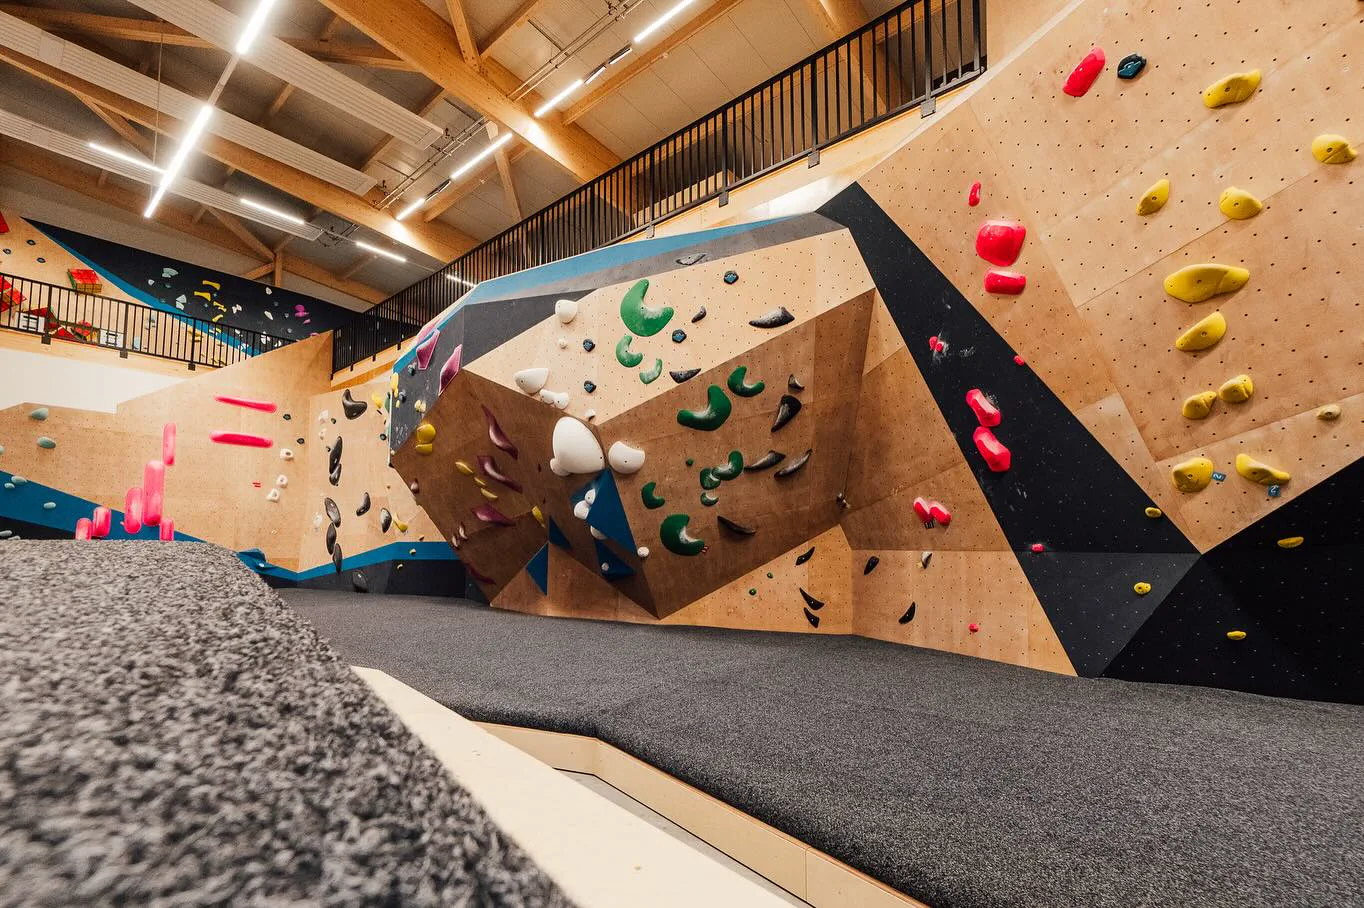
Sport, events, multi-purpose — the exposed structure as a stage.

Your project
The people give you the layout, the layout gives you the structure. Tell us how many workstations you need and what should sit next to them.
Discuss your project